Back on the market! This great home can still be yours. Inspection & repairs done, plus roof certification. $5,000 offered towards buyer's closing costs. Nestled on 1.3 acres, this custom built move-in ready home is just under 2,300 SF and includes an additional 1,270 SF DETACHED 4 CAR GARAGE & WORKSHOP, COVERED DOUBLE RV PARKING PAD (w/ 30 AMP hookup), and a 2 Car attached Garage. Revel in the abundance of natural light that floods the split 3 Bedroom, 2.5 Bathroom open floorplan, creating a warm and inviting atmosphere for entertaining or relaxation. French doors open to the screened-in porch with a wood-burning fireplace and overlooks the large back yard and private preserve. ***FEATURES & UPGRADES INCLUDE: Hardi plank exterior, Porcelain tile Floors, recessed lighting, tray ceilings, 12'+ high ceilings, NEW SS Appliances, granite counters, Ninja EPOXY floors in both garages, front and screened porches, sprinkler system with NEW dedicated well, NEW vinyl privacy FENCE, paid-in-full SOLAR PANELS (Avg $22/mo.), large walk -in closet with custom shelving and separate dedicated HVAC in owner's suite wing. Add'l UPGRADES include Ultraviolet Halo installed in air handler that pulls the dust out of the air. Cuts way down on dusting. Duct work was just cleaned. Home SURGE protector and hurricane shutters. ***LOCATION: Close to Benny Russell Park, Great schools, restaurants, shopping, Blackwater and Escambia rivers, Escambia Bay, Pensacola and Navarre Beaches. Don't miss the chance to make this your forever home - schedule a tour today!
Sold for $535,000
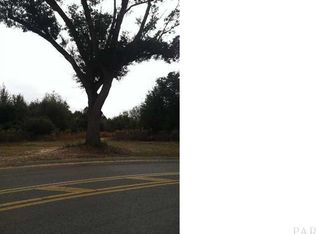
Street View
$535,000
4223 Twelve Oaks Dr, Pace, FL 32571
3beds
2,292sqft
Single Family Residence
Built in 2014
1.29 Acres Lot
$532,400 Zestimate®
$233/sqft
$2,446 Estimated rent
Home value
$532,400
$506,000 - $559,000
$2,446/mo
Zestimate® history
Owner options
List your home for rent
$2,446/mo
Rent Zestimate®
Find your next renter with Zillow Rental Manager. Plus, with online applications, you can quickly screen prospective tenants – for free.
$2,446/mo
Rent Zestimate®
Refinance and save
$3,425/mo
Est. payment
Refinancing to a lower rate could help reduce your monthly payments and save thousands over the life of the loan.
$3,425/mo
Est. payment
Explore your selling options
Work with a Zillow partner agent
Leverage their expertise and Zillow's premium Showcase listings to get your home seen by more buyers.
Get startedList with your own agent
Get your home in front of millions of buyers by listing it on Zillow.
Learn how to do itSell it yourself
Take full control of how buyers see your home on Zillow by listing For Sale by Owner (FSBO).
List your homeWhat's special
Screened-in porchRecessed lightingCustom shelvingLarge walk-in closetGreat schoolsFrench doors openNew vinyl privacy fence
Zillow last checked:
Listing updated:
Listed by:
Lori Copelan 850-503-9238,
EXP Realty, LLC
Bought with:
Pat Rowland
Bellator Real Estate LLC
Source: PAR,MLS#: 628667
Facts & features
Interior
Bedrooms & bathrooms
- Bedrooms: 3
- Bathrooms: 3
- Full bathrooms: 2
- 1/2 bathrooms: 1
Primary bedroom
- Level: First
- Area: 159.5
- Dimensions: 14.5 x 11
Dining room
- Level: First
- Area: 203
- Dimensions: 14.5 x 14
Living room
- Level: First
- Area: 317.75
- Dimensions: 20.5 x 15.5
Heating
- Solar
Cooling
- Central Air, Ceiling Fan(s), ENERGY STAR Qualified Equipment
Appliances
- Included: Electric Water Heater, Built In Microwave, Dishwasher, Disposal, Refrigerator, ENERGY STAR Qualified Dishwasher, ENERGY STAR Qualified Refrigerator, ENERGY STAR Qualified Water Heater
Features
- Flooring: See Remarks, Tile
- Has basement: No
- Has fireplace: Yes
Interior area
- Total structure area: 2,292
- Total interior livable area: 2,292 sqft
Property
Parking
- Total spaces: 6
- Parking features: 2 Car Garage, 4 or More Car Garage, Boat, RV Access/Parking, Side Entrance, Garage Door Opener
- Has garage: Yes
Features
- Levels: One
- Stories: 1
- Patio & porch: Covered, Porch, Screened
- Exterior features: Irrigation Well
- Pool features: None
- Fencing: Back Yard
Lot
- Size: 1.29 Acres
- Features: Sprinkler
Details
- Additional structures: Yard Building
- Parcel number: 342n290000006320000
- Zoning description: Agricultural
Construction
Type & style
- Home type: SingleFamily
- Architectural style: Craftsman
- Property subtype: Single Family Residence
Materials
- Brick
- Foundation: Slab
- Roof: Shingle,Gable
Condition
- Resale
- New construction: No
- Year built: 2014
Utilities & green energy
- Electric: Copper Wiring
- Sewer: Public Sewer
- Water: Public
Community & HOA
Community
- Subdivision: None
HOA
- Has HOA: No
Location
- Region: Pace
Financial & listing details
- Price per square foot: $233/sqft
- Tax assessed value: $390,788
- Annual tax amount: $4,795
- Price range: $535K - $535K
- Date on market: 6/22/2023
- Cumulative days on market: 96 days
- Road surface type: Paved
Price history
| Date | Event | Price |
|---|---|---|
| 1/12/2024 | Sold | $535,000-2.7%$233/sqft |
Source:  PAR #628667 Report a problem PAR #628667 Report a problem | ||
| 12/27/2023 | Pending sale | $550,000$240/sqft |
Source: PAR #628667 Report a problem | ||
| 12/15/2023 | Contingent | $550,000$240/sqft |
Source: PAR #628667 Report a problem | ||
| 11/2/2023 | Price change | $550,000+0.9%$240/sqft |
Source: PAR #628667 Report a problem | ||
| 10/10/2023 | Listed for sale | $545,000$238/sqft |
Source: PAR #628667 Report a problem | ||
| 9/13/2023 | Contingent | $545,000$238/sqft |
Source: PAR #628667 Report a problem | ||
| 8/28/2023 | Listed for sale | $545,000$238/sqft |
Source: PAR #628667 Report a problem | ||
| 7/6/2023 | Contingent | $545,000$238/sqft |
Source: PAR #628667 Report a problem | ||
| 6/22/2023 | Listed for sale | $545,000+51.8%$238/sqft |
Source: PAR #628667 Report a problem | ||
| 12/16/2019 | Sold | $359,000-1.6%$157/sqft |
Source: PAR #560494 Report a problem | ||
| 10/15/2019 | Price change | $365,000-1.4%$159/sqft |
Source: Alliance Real Estate #560494 Report a problem | ||
| 9/11/2019 | Listed for sale | $370,000+0.2%$161/sqft |
Source: Alliance Real Estate #560494 Report a problem | ||
| 7/11/2019 | Listing removed | $369,400$161/sqft |
Source: Owner Report a problem | ||
| 7/4/2019 | Listed for sale | $369,400+40.8%$161/sqft |
Source: Owner Report a problem | ||
| 9/3/2014 | Sold | $262,392$114/sqft |
Source: PAR #469002 Report a problem | ||
Public tax history
| Year | Property taxes | Tax assessment |
|---|---|---|
| 2024 | $4,795 | $390,788 +26% |
| 2023 | -- | $310,137 +3% |
| 2022 | -- | $301,104 +3.3% |
| 2021 | -- | $291,363 +3% |
| 2020 | $3,865 +105.6% | $283,000 +60.7% |
| 2019 | $1,879 | $176,080 +1.9% |
| 2018 | $1,879 +11.8% | $172,797 +2.1% |
| 2017 | $1,681 +0.5% | $169,243 +2.1% |
| 2016 | $1,673 +19.2% | $165,762 +0.7% |
| 2015 | $1,404 -5.7% | $164,610 +742% |
| 2014 | $1,489 | $19,550 |
Find assessor info on the county website
Neighborhood: 32571
Nearby homes
- $--1 Acres2000 Twelve Oaks Dr, Milton, FL 32571Off Market
- $550,2004 bd2 ba2.8k sqft4227 Twelve Oaks Dr, Pace, FL 32571Off Market
- $489,3004 bd3 ba2.6k sqft4219 Twelve Oaks Dr, Pace, FL 32571Off Market
- $478,6004 bd2 ba2.4k sqft4215 Twelve Oaks Dr, Pace, FL 32571Off Market
- $307,5003 bd2 ba1.6k sqft4231 Twelve Oaks Dr, Pace, FL 32571Sold
- $525,1004 bd3 ba2.5k sqftLOT 4 Twelve Oaks Dr, Pace, FL 32571Off Market
- $358,9004 bd3 ba2.1k sqft5455 Tucker Cir, Pace, FL 32571Off Market
- $--1 Acres1000 Twelve Oaks Dr, Milton, FL 32571Off Market
Nearby schools
GreatSchools rating
- 4/10Pea Ridge Elementary SchoolGrades: PK-5Distance: 2.8 mi
- 8/10Thomas L Sims Middle SchoolGrades: 6-8Distance: 1.3 mi
- 6/10Pace High SchoolGrades: 9-12Distance: 1.7 mi
Schools provided by the listing agent
- Elementary: Pea Ridge
- Middle: SIMS
- High: Pace
Source: PAR. This data may not be complete. We recommend contacting the local school district to confirm school assignments for this home.


Get pre-qualified for a loan
At Zillow Home Loans, we can pre-qualify you in as little as 5 minutes with no impact to your credit score.An equal housing lender. NMLS #10287.
Sell for more on Zillow
Get a Zillow Showcase℠ listing at no additional cost and you could sell for .
$532,400
2% more
+$10,648
With Zillow Showcase(estimated)
$543,048
- Florida
- Santa Rosa County
- Pace
- 32571
- 4223 Twelve Oaks Dr
Nearby cities
Nearby zip codes
Other Pace Topics
