WELCOME HOME TO THIS OASIS, 18+ ACRES W/STREAMS, WALKING TRAILS, FRUIT TREES AND PLENTY OF PRIVACY IN THIS STUNNING CONTEMPORARY MODERN HOME W/RUSTIC AMAZING FEATURES-ENTER HOME TO SOARING VAULTED GREAT ROOM W/FULL LOG BEAMS-6 SKY LIGHTS-BEAUTIFUL HICKORY WOOD FLOORS-WOOD BURNING STOVE IN FRONT ROOM - A SECOND FP IN THE FAMILY ROOM-OPEN FLOOR PLAN BOASTING THIS GORGEOUS KITCHEN W/ CUSTOM HICKORY CABINETS-HAND CARVED CIRCULAR WOOD BAR - EXTRA WIDE GRANITE COUNTERS-COMPLETE W/STAINLESS STEEL APPLIANCES-DOUBLE OVENS-ELEC INDUCTION COOK TOP -LARGE SINK W/ A SECOND VEGETABLE SINK! FRENCH DOOR TO THE INVITING MULTI TIERED IPE DECK COMPLETE W/ CLEAR RAILS AND BRAZILIAN HARDWOOD AND MILLION DOLLAR VIEWS -DEER AND TURKEYS IF YOU HUNT! HOT TUB TO STAY !FAMILY ROOM W/ CUSTOM BUILT IN SHELVING - BRICK FP; STUNNING NEW ENTRANCE DOOR HERE AND WIDE PLANK FLOORING - BACK OF FAMILY ROOM HAS ALL NEW PELLA WINDOWS, OTHER NEW PELLA WINDOWS TOO AND ALL PELLA WINDOWS T/O HOME - 2 HUGE ANDERSEN DOORWALLS - MAIN FLOOR BEDROOM AS WELL AS FULL BATH AND MAIN FLOOR LAUNDRY - SHARP APPOINTMENTS IN THE 4 FULL BATHS - INCLUDING STYLISH LIGHT FIXTURES AND MIRRORS AND LOVELY WALK IN SHOWER AND TILE WORK IN PRIMARY BATH-ONE BATH W/ DOUBLE HEADS - UPSTAIRS INVITES YOU TO 3 MORE BEDROOMS AND 2 MORE BATHS - BUILT IN STORAGE IN PRIMARY SUITE - ALL BDRMS UP EACH HAVE BRAND NEW MINI SPLIT FOR PERSONALIZED HEAT AND AIR !! AWESOME ! UPSTAIRS BOASTS BEAUTIFUL BAMBOO FLOORING IN EXPOSED FLOORS ! LOWER LEVEL IS JUST AS IMPRESSIVE! MIL OR NANNY QUARTERS -BEDROOM/BATH/ADDTL FAMILY ROOM/OFFICE OR WORKOUT ROOM OR 6TH BDRM/MINI KITCHEN-EXTERIOR IS AMAZING HARDIE BOARD SIDING!STUNNING NEW EXT DOOR IN THIS WALK OUT LL! LARGE FENCE AREA FOR GARDEN-KIDS OR PETS! LARGE 32 X 20 POLE BARN COMPLETE W/ ELEC AND HEAT! ELECTRIC VEHICLE CHARGER-DIRECT PLUG FOR A GENERATOR-NEW IRON BREAKER WATER SYSTEM-REVERSE OSMOSIS-NEW CRUSHED ASPHALT DRIVE-NEW GARAGE DOOR-GREENHOUSE-TONS OF CLOSETS AND STORAGE -THOUGHTFULLY LAID OUT HOME
Sold for $675,000
$675,000
4223 Vanneter Rd, Williamston, MI 48895
5beds
4,246sqft
Single Family Residence
Built in 1983
18.12 Acres Lot
$712,000 Zestimate®
$159/sqft
$4,393 Estimated rent
Home value
$712,000
$641,000 - $790,000
$4,393/mo
Zestimate® history
Owner options
List your home for rent
$4,393/mo
Rent Zestimate®
Find your next renter with Zillow Rental Manager. Plus, with online applications, you can quickly screen prospective tenants – for free.
$4,393/mo
Rent Zestimate®
Refinance and save
$4,699/mo
Est. payment
Refinancing to a lower rate could help reduce your monthly payments and save thousands over the life of the loan.
$4,699/mo
Est. payment
Explore your selling options
Work with a Zillow partner agent
Leverage their expertise and Zillow's premium Showcase listings to get your home seen by more buyers.
Get startedList with your own agent
Get your home in front of millions of buyers by listing it on Zillow.
Learn how to do itSell it yourself
Take full control of how buyers see your home on Zillow by listing For Sale by Owner (FSBO).
List your homeWhat's special
Hot tubStylish light fixturesMil or nanny quartersFruit treesLarge fence areaNew crushed asphalt driveBrand new mini split
Zillow last checked:
Listing updated:
Listed by:
Allison Fishwick 313-724-7653,
Prime + Property
Bought with:
Patricia Lotz, 6501308101
Real Estate One-Brighton
Source: Realcomp II,MLS#: 20251018075
Facts & features
Interior
Bedrooms & bathrooms
- Bedrooms: 5
- Bathrooms: 4
- Full bathrooms: 4
Primary bedroom
- Level: Second
- Area: 322
- Dimensions: 23 X 14
Bedroom
- Level: Second
- Area: 169
- Dimensions: 13 X 13
Bedroom
- Level: Second
- Area: 165
- Dimensions: 15 X 11
Bedroom
- Level: Entry
- Area: 221
- Dimensions: 17 X 13
Bedroom
- Level: Basement
- Area: 144
- Dimensions: 12 X 12
Primary bathroom
- Level: Second
Other
- Level: Entry
Other
- Level: Basement
Other
- Level: Second
Bonus room
- Level: Basement
- Area: 180
- Dimensions: 12 X 15
Dining room
- Level: Entry
- Area: 132
- Dimensions: 12 X 11
Family room
- Level: Entry
- Area: 247
- Dimensions: 19 X 13
Game room
- Level: Basement
- Area: 240
- Dimensions: 20 X 12
Kitchen
- Level: Entry
- Area: 247
- Dimensions: 19 X 13
Other
- Level: Basement
- Area: 180
- Dimensions: 15 X 12
Laundry
- Level: Entry
- Area: 50
- Dimensions: 10 X 5
Living room
- Level: Entry
- Area: 300
- Dimensions: 20 X 15
Heating
- Baseboard, Electric, Forced Air, Propane
Cooling
- Ceiling Fans, Central Air
Appliances
- Included: Dishwasher, Disposal, Double Oven, Dryer, Free Standing Refrigerator, Induction Cooktop, Microwave, Stainless Steel Appliances, Washer, Water Softener Owned
- Laundry: Laundry Room
Features
- Entrance Foyer, Programmable Thermostat, Spa Hottub, Wet Bar
- Windows: Egress Windows
- Basement: Finished,Walk Out Access
- Has fireplace: Yes
- Fireplace features: Dining Room, Family Room, Wood Burning, Wood Burning Stove
Interior area
- Total interior livable area: 4,246 sqft
- Finished area above ground: 2,746
- Finished area below ground: 1,500
Property
Parking
- Total spaces: 2.5
- Parking features: Twoand Half Car Garage, Attached, Electric Vehicle Charging Stations, Direct Access, Electricityin Garage, Garage Door Opener
- Attached garage spaces: 2.5
Features
- Levels: Two
- Stories: 2
- Entry location: GroundLevelwSteps
- Patio & porch: Deck, Patio, Porch
- Exterior features: Awnings, Lighting, Spa Hottub
- Pool features: None
- Fencing: Back Yard
- Waterfront features: Creek, Stream
Lot
- Size: 18.12 Acres
- Dimensions: 1998 x 601 (IRREGULAR)
- Features: Wooded
Details
- Additional structures: Pole Barn
- Parcel number: 030325326012
- Special conditions: Short Sale No,Standard
Construction
Type & style
- Home type: SingleFamily
- Architectural style: Contemporary
- Property subtype: Single Family Residence
Materials
- Other
- Foundation: Basement, Poured
- Roof: Asphalt
Condition
- New construction: No
- Year built: 1983
- Major remodel year: 2024
Utilities & green energy
- Electric: Circuit Breakers
- Sewer: Septic Tank
- Water: Well
Community & HOA
HOA
- Has HOA: No
Location
- Region: Williamston
Financial & listing details
- Price per square foot: $159/sqft
- Tax assessed value: $219,287
- Annual tax amount: $9,852
- Date on market: 7/24/2025
- Cumulative days on market: 7 days
- Listing agreement: Exclusive Right To Sell
- Listing terms: Cash,Conventional
Price history
| Date | Event | Price |
|---|---|---|
| 8/27/2025 | Sold | $675,000$159/sqft |
Source:  Realcomp II #20251018075 Report a problem Realcomp II #20251018075 Report a problem | ||
| 8/7/2025 | Pending sale | $675,000$159/sqft |
Source: Realcomp II #20251018075 Report a problem | ||
| 7/24/2025 | Listed for sale | $675,000+20.5%$159/sqft |
Source: Realcomp II #20251018075 Report a problem | ||
| 1/29/2024 | Sold | $560,000-2.6%$132/sqft |
Source:  Greater Lansing AOR #276911 Report a problem Greater Lansing AOR #276911 Report a problem | ||
| 1/16/2024 | Pending sale | $575,000$135/sqft |
Source: Greater Lansing AOR #276911 Report a problem | ||
| 1/10/2024 | Contingent | $575,000$135/sqft |
Source: Greater Lansing AOR #276911 Report a problem | ||
| 12/27/2023 | Price change | $575,000-4.2%$135/sqft |
Source: Greater Lansing AOR #276911 Report a problem | ||
| 12/19/2023 | Listed for sale | $600,000$141/sqft |
Source: Greater Lansing AOR #276911 Report a problem | ||
| 12/13/2023 | Contingent | $600,000$141/sqft |
Source: Greater Lansing AOR #276911 Report a problem | ||
| 11/28/2023 | Pending sale | $600,000$141/sqft |
Source: Greater Lansing AOR #276911 Report a problem | ||
| 10/25/2023 | Listed for sale | $600,000+22%$141/sqft |
Source: Greater Lansing AOR #276911 Report a problem | ||
| 7/22/2020 | Sold | $492,000-1.6%$116/sqft |
Source: Public Record Report a problem | ||
| 5/29/2020 | Pending sale | $499,900$118/sqft |
Source: Coldwell Banker Hubbell BriarWood-Okemos #241778 Report a problem | ||
| 2/26/2020 | Price change | $499,900-4.8%$118/sqft |
Source: Coldwell Banker Hubbell BriarWood-Okemos #241778 Report a problem | ||
| 10/15/2019 | Listed for sale | $524,900$124/sqft |
Source: Coldwell Banker Hubbell BriarWood-Okemos #241778 Report a problem | ||
Public tax history
| Year | Property taxes | Tax assessment |
|---|---|---|
| 2025 | $9,813 +8.7% | -- |
| 2024 | $9,028 | $272,900 +14.7% |
| 2023 | -- | $237,900 +19.6% |
| 2022 | -- | $198,900 -0.7% |
| 2021 | -- | $200,400 +3.9% |
| 2020 | -- | $192,800 +4.4% |
| 2019 | $6,240 | $184,700 -1.1% |
| 2018 | $6,240 | $186,800 |
| 2017 | -- | $186,800 +5.8% |
| 2016 | -- | $176,500 +12.6% |
| 2015 | -- | $156,800 +2.8% |
| 2014 | -- | $152,600 +5.5% |
| 2013 | -- | $144,600 +2.8% |
| 2012 | -- | $140,700 -12.9% |
| 2011 | -- | $161,500 +2.2% |
| 2010 | -- | $158,100 -7.6% |
| 2009 | -- | $171,100 -7% |
| 2008 | -- | $183,900 -6.2% |
| 2007 | -- | $196,000 +2.7% |
| 2006 | -- | $190,900 -1.8% |
| 2005 | -- | $194,400 -0.3% |
| 2004 | -- | $195,000 +6.7% |
| 2003 | -- | $182,700 +8.4% |
| 2002 | -- | $168,600 +2.6% |
| 2001 | -- | $164,300 +4.4% |
| 2000 | -- | $157,383 |
Find assessor info on the county website
Neighborhood: 48895
Nearby homes
- $477,300-- bd2 ba2.7k sqft4185 Meadowdale Dr, Williamston, MI 48895Off Market
- $478,7003 bd2 ba2.6k sqft4184 Meadowdale Dr, Williamston, MI 48895Off Market
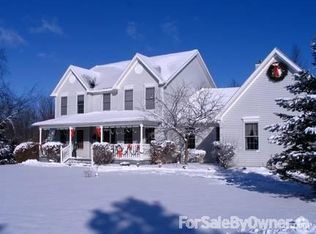
- $481,2004 bd3 ba2.6k sqft4179 Meadowdale Dr, Williamston, MI 48895Off Market
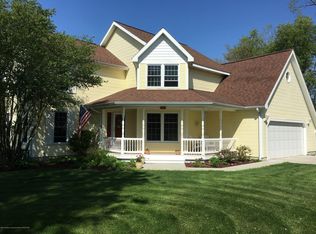
- $521,0004 bd4 ba2.1k sqft4101 Meadowdale Dr, Williamston, MI 48895Off Market
- $439,8004 bd3 ba2.1k sqft4176 Meadowdale Dr, Williamston, MI 48895Off Market
- $431,100-- bd2 ba2.2k sqft4171 Meadowdale Dr, Williamston, MI 48895Off Market
- $780,7003 bd4 ba3.4k sqft4200 N Williamston Rd, Williamston, MI 48895Off Market
- $704,3004 bd3 ba1.6k sqft4200 N Williamston Rd, Williamston, MI 48895Off Market
Nearby schools
GreatSchools rating
- 8/10Williamston Explorer Elementary SchoolGrades: 3-5Distance: 1.2 mi
- 9/10Williamston Middle SchoolGrades: 6-8Distance: 0.8 mi
- 9/10Williamston High SchoolGrades: 9-12Distance: 0.6 mi
Get a cash offer in 3 minutes
Find out how much your home could sell for in as little as 3 minutes with a no-obligation cash offer.
Estimated market value
$712,000
Get a cash offer in 3 minutes
Find out how much your home could sell for in as little as 3 minutes with a no-obligation cash offer.
Estimated market value
$712,000
- Michigan
- Ingham County
- Williamston
- 48895
- 4223 Vanneter Rd
Nearby cities
Nearby zip codes
Other Williamston Topics
