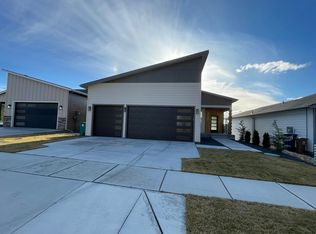
Exquisite 5 bedroom 3 bath zero-step-entry daylight rancher with main floor living and sweeping panoramic views from every room in the house! This stunning, move-in ready new construction home was built 2 years ago with tall cathedral ceilings on the main level and gorgeous quartz countertops throughout. Large great room with a chef's kitchen with high-end LG stainless steel appliances, soft-close custom cabinets, a kitchen island with bar seating and walk-in pantry. Informal dining area opens out to an elevated Trex deck perfect for indoor-outdoor entertaining! Large main floor master suite and a spacious office with beautiful custom built-in cabinetry. 3 large bedrooms downstairs. Daylight walkout basement has tall ceilings, a big family room with a wet bar and a second laundry room (there are laundry hookups on both levels). 3 full bathrooms! Gas forced air furnace with Central A/C and a tankless gas water heater! Beautiful stamped concrete front porch & driveway. Full sprinkler system front & back.
Closed
Zillow last checked:
Listing updated:
Source: SMLS as distributed by MLS GRID,MLS#: 202613528
Price history
| Date | Event | Price |
|---|---|---|
| 10/6/2026 | Sold | $675,000-2%$214/sqft |
Source:  SMLS as distributed by MLS GRID #202613528 Report a problem SMLS as distributed by MLS GRID #202613528 Report a problem | ||
| 7/15/2026 | Pending sale | $689,000$218/sqft |
Source: SMLS as distributed by MLS GRID #202613528 Report a problem | ||
| 6/25/2026 | Price change | $689,000-1.4%$218/sqft |
Source: SMLS as distributed by MLS GRID #202613528 Report a problem | ||
| 5/5/2026 | Price change | $699,000-2.8%$221/sqft |
Source: SMLS as distributed by MLS GRID #202613528 Report a problem | ||
| 4/27/2026 | Price change | $719,000-1.4%$228/sqft |
Source: SMLS as distributed by MLS GRID #202613528 Report a problem | ||
| 3/28/2026 | Price change | $729,000-2.8%$231/sqft |
Source: SMLS as distributed by MLS GRID #202613528 Report a problem | ||
| 3/13/2026 | Listed for sale | $750,000+455.6%$237/sqft |
Source: SMLS as distributed by MLS GRID #202613528 Report a problem | ||
| 5/18/2023 | Sold | $135,000$43/sqft |
Source: SMLS as distributed by MLS GRID #202313834 Report a problem | ||
| 5/2/2023 | Pending sale | $135,000+8%$43/sqft |
Source: SMLS as distributed by MLS GRID #202313834 Report a problem | ||
| 4/14/2023 | Listed for sale | $125,000$40/sqft |
Source: SMLS as distributed by MLS GRID #202313834 Report a problem | ||
| 4/14/2023 | Listing removed | -- |
Source: SMLS as distributed by MLS GRID #202310137 Report a problem | ||
| 1/3/2023 | Listed for sale | $125,000-19.4%$40/sqft |
Source: SMLS as distributed by MLS GRID #202310137 Report a problem | ||
| 1/1/2023 | Listing removed | -- |
Source: SMLS as distributed by MLS GRID #202221587 Report a problem | ||
| 8/22/2022 | Listed for sale | $155,000+72.2%$49/sqft |
Source: SMLS as distributed by MLS GRID #202221587 Report a problem | ||
| 12/20/2021 | Sold | $90,000$28/sqft |
Source: SMLS as distributed by MLS GRID #202122619 Report a problem | ||


Sell for more on Zillow
Get a Zillow Showcase℠ listing at no additional cost and you could sell for .
$684,100
2% more
+$13,682
With Zillow Showcase(estimated)
$697,782
