Buckingham Farms is a quiet, residential neighborhood in Memphis, TN. It's close to local amenities and countless restaurants and shops making it a convenient place to live. This neighborhood also features lakes and walking trails as part of its community amenities. Located near the Mike Rose Soccer Complex and Windyke Country Club, it is designed for recreation. Additionally, it is close to the larger Wolf River Greenway and 10 minutes to Shelby Farms Park, which offer extensive hiking and lake access. The home is beautiful and well maintained and one of the only homes in the neighborhood with a 3 car garage. The modern kitchen open to the living space makes for easy entertaining and there's plenty of space outside for get togethers as well! Primary with on-suite downstairs and additional bedroom downstairs as well. You will want to put this on your list of homes to see!
For sale
$445,000
4223 Wethersby Dr, Memphis, TN 38125
4beds
2,554sqft
Single Family Residence
Built in 2019
0.25 Acres Lot
$440,800 Zestimate®
$174/sqft
$-- HOA
What's special
Additional bedroom downstairsPrimary with on-suite downstairs
- 181 days
- 417
- 26
Zillow last checked:
Listing updated:
Listed by:
Tonya D McDowell,
The Stamps Real Estate Company 901-853-1118
Source: MAAR,MLS#: 10215952
Facts & features
Interior
Bedrooms & bathrooms
- Bedrooms: 4
- Bathrooms: 3
- Full bathrooms: 3
Primary bedroom
- Area: 216
- Dimensions: 18 x 12
Bedroom 2
- Features: Carpet, Smooth Ceiling
- Level: First
- Area: 180
- Dimensions: 12 x 15
Bedroom 3
- Features: Carpet, Shared Bath, Smooth Ceiling
- Level: Second
- Area: 130
- Dimensions: 10 x 13
Bedroom 4
- Features: Carpet, Shared Bath, Smooth Ceiling
- Level: Second
- Area: 110
- Dimensions: 11 x 10
Dining room
- Features: Separate Dining Room
- Area: 120
- Dimensions: 12 x 10
Kitchen
- Features: Breakfast Bar, Eat-in Kitchen, Kitchen Island, Pantry
- Area: 100
- Dimensions: 10 x 10
Living room
- Features: Great Room
- Dimensions: 0 x 0
Den
- Area: 252
- Dimensions: 18 x 14
Heating
- Central, Natural Gas
Cooling
- Central Air, Dual
Features
- 1 or More BR Down, Double Vanity Bath, Luxury Primary Bath, Primary Down, Separate Tub & Shower, High Ceilings, Smooth Ceiling, Square Feet Source: AutoFill (MAARdata) or Public Records (Cnty Assessor Site)
- Flooring: Part Carpet, Part Hardwood, Tile
- Number of fireplaces: 1
- Fireplace features: Ventless
Interior area
- Total interior livable area: 2,554 sqft
Property
Parking
- Total spaces: 3
- Parking features: Driveway/Pad, Garage Faces Front, Garage Door Opener, More than 3 Coverd Spaces
- Has garage: Yes
- Covered spaces: 3
- Has uncovered spaces: Yes
Features
- Stories: 2
- Patio & porch: Patio
- Pool features: None
- Has spa: Yes
- Spa features: Whirlpool(s)
Lot
- Size: 0.25 Acres
- Dimensions: 126.40 x 116.98 IRR
- Features: Level
Details
- Parcel number: D0242D J00061
Construction
Type & style
- Home type: SingleFamily
- Architectural style: French
- Property subtype: Single Family Residence
Materials
- Brick Veneer
- Foundation: Slab
- Roof: Composition Shingles
Condition
- New construction: No
- Year built: 2019
Utilities & green energy
- Sewer: Public Sewer
- Water: Public
Community & HOA
Community
- Features: Lake
- Subdivision: Buckingham Farms Pd Phase 15 Parcel E
Location
- Region: Memphis
Financial & listing details
- Price per square foot: $174/sqft
- Tax assessed value: $374,300
- Annual tax amount: $2,517
- Price range: $445K - $445K
- Date on market: 3/5/2026
- Cumulative days on market: 182 days
Estimated market value
$440,800
$419,000 - $463,000
$2,598/mo
Price history
| Date | Event | Price |
|---|---|---|
| 6/2/2026 | Price change | $445,000-2.4%$174/sqft |
Source:  MAAR #10215952 Report a problem MAAR #10215952 Report a problem | ||
| 5/6/2026 | Price change | $456,000-0.4%$179/sqft |
Source: MAAR #10215952 Report a problem | ||
| 3/5/2026 | Listed for sale | $458,000+57.4%$179/sqft |
Source: MAAR #10215952 Report a problem | ||
| 2/28/2020 | Sold | $290,955$114/sqft |
Source: MAAR #10057976 Report a problem | ||
Public tax history
| Year | Property taxes | Tax assessment |
|---|---|---|
| 2025 | $2,517 -1.5% | $93,575 +24.2% |
| 2024 | $2,554 | $75,350 |
| 2023 | $2,554 | $75,350 |
| 2022 | -- | $75,350 +2.6% |
| 2021 | -- | $73,425 +54.1% |
| 2020 | $623 | $47,650 +454.1% |
| 2019 | $623 +78.8% | $8,600 |
| 2018 | $348 -1.5% | $8,600 |
| 2017 | $353 +61.8% | $8,600 +72% |
| 2016 | $219 | $5,000 |
| 2014 | -- | $5,000 |
Find assessor info on the county website
Monthly payment
Est. payment
Payment breakdown
Explore the cost of this home by adjusting the details. Changes won't be saved.Climate risks
Neighborhood: 38125
Similar homes
- $465,5005 bd3 ba3.7k sqft8499 Freiden Trl, Memphis, TN 38125For Sale
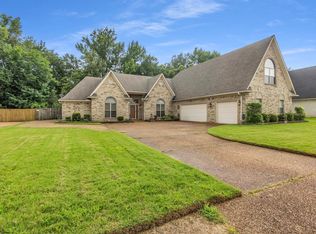 MLS ID #10219628, Evelyn McCormick, C21 Patterson & Assoc. Real Es. MAAR
 - $343,9004 bd3 ba2.6k sqft7340 Ginger Snap Cv, Memphis, TN 38125For Sale
 MLS ID #10225018, Daphne O Battle, Signature Realty, LLC. MAAR
 - $338,0004 bd3 ba2.6k sqft7656 Glen Laurel Way, Memphis, TN 38125For Sale
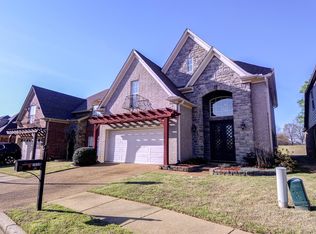 MLS ID #10217429, Jeffry J Goff, Keller Williams. MAAR
 - $306,5004 bd2 ba1.7k sqft7527 Woodinville Cv, Memphis, TN 38125For Sale
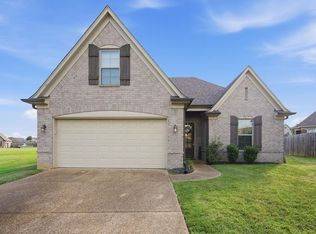 MLS ID #10228488, Courtney Perkins, Integrity Real Estate Services. MAAR
