Skip main navigation
Sold for $471,000
  • $471,000

    42231 Terrazzo Ter, Aldie, VA 20105

    3beds
    1,870sqft
    Townhouse
    Built in 2004
    -- sqft lot
    $487,600 Zestimate®
    $252/sqft
    $3,037 Estimated rent

    Home value

    $487,600

    $463,000 - $512,000

    $3,037/mo

    Zestimate® history
    Loading
    Loading...

    Owner options

    List your home for rent

    $3,037/mo

    Rent Zestimate®

    Find your next renter with Zillow Rental Manager. Plus, with online applications, you can quickly screen prospective tenants – for free.

    Learn more

    $3,037/mo

    Rent Zestimate®

    Refinance and save

    $2,848/mo

    Est. payment

    Refinancing to a lower rate could help reduce your monthly payments and save thousands over the life of the loan.

    See today's rates

    $2,848/mo

    Est. payment

    Explore your selling options

    Work with a Zillow partner agent

    Leverage their expertise and Zillow's premium Showcase listings to get your home seen by more buyers.

    Get started

    List with your own agent

    Get your home in front of millions of buyers by listing it on Zillow.

    Learn how to do it

    Sell it yourself

    Take full control of how buyers see your home on Zillow by listing For Sale by Owner (FSBO).

    List your home

    What's special

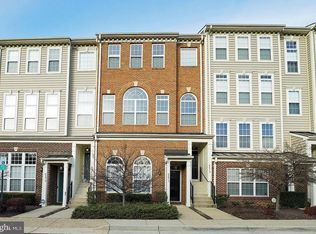
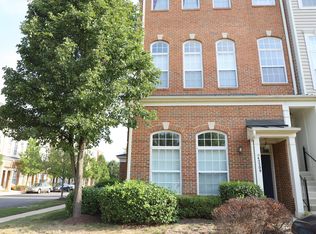

    Welcome to this stunning 3-bedroom, 2.5-bathroom townhome-style condo with a garage, nestled in the vibrant community of Aldie! As you step inside, you're greeted by an open main level boasting a versatile floor plan. The formal living and dining room set the stage for elegant entertaining, while the bright and airy kitchen with granite countertops flows into a flexible space perfect for a breakfast nook or cozy family room., with access to outdoor living on the deck... enjoy coffee, tea or a nice book. Gleaming hardwood floors, a double-sided fireplace, and an abundance of natural light streaming through beautiful windows create a harmonious blend of warmth and brightness, ideal for both relaxed gatherings and everyday living. Unwind in the luxurious primary suite, complete with vaulted ceilings, a spa-like bathroom with dual vanities, a soaking tub, and a separate shower, offering a serene retreat within your home. Fresh paint throughout and newly installed carpet in secondary bedrooms. This sought-after community is a haven for outdoor enthusiasts, with countless amenities to enjoy. Plus, you'll love the convenience of easy access to Route 50, Route 15, Route 28, and Dulles Airport. Don’t miss your chance to call this bright and airy gem your own!

    Zillow last checked:

    Listing updated:

    Listed by:

    Terrilynn Kelley 703-402-1822,

    Compass

    Bought with:

    Sarah Reynolds, 0225174916

    Keller Williams Chantilly Ventures, LLC

    Source: Bright MLS,MLS#: VALO2076364MLS Logo

    Facts & features

    Interior

    Bedrooms & bathrooms
    • Bedrooms: 3
    • Bathrooms: 3
    • Full bathrooms: 2
    • 1/2 bathrooms: 1
    • Main level bathrooms: 1
    Rooms
    • Room types: Living Room, Dining Room, Bedroom 2, Bedroom 3, Kitchen, Bedroom 1, Other, Bathroom 1, Bathroom 2
    Basement
    • Area: 0
    Heating
    • Forced Air, Natural Gas
    Cooling
    • Central Air, Electric
    Appliances
    • Included: Disposal, Dishwasher, Dryer, Exhaust Fan, Ice Maker, Refrigerator, Stainless Steel Appliance(s), Washer, Microwave, Gas Water Heater
    Features
    • Breakfast Area, Family Room Off Kitchen, Eat-in Kitchen, Soaking Tub, Walk-In Closet(s), Ceiling Fan(s), Crown Molding, Dining Area, Formal/Separate Dining Room, Kitchen - Table Space
    • Flooring: Engineered Wood, Carpet
    • Has basement: No
    • Number of fireplaces: 1
    Interior area
    • Total structure area: 1,870
    • Total interior livable area: 1,870 sqft
    • Finished area above ground: 1,870
    • Finished area below ground: 0

    Property

    Parking
    • Total spaces: 1
    • Parking features: Inside Entrance, Garage Faces Rear, Garage Door Opener, Asphalt, Attached
    • Attached garage spaces: 1
    • Has uncovered spaces: Yes
    Accessibility
    • Accessibility features: None
    Features
    • Levels: Four
    • Stories: 4
    • Patio & porch: Deck
    • Pool features: Community
    Details
    • Additional structures: Above Grade, Below Grade
    • Parcel number: 204191949012
    • Zoning: R16
    • Special conditions: Standard

    Construction

    Type & style
    • Home type: Townhouse
    • Architectural style: Other,Transitional
    • Property subtype: Townhouse
    Materials
    • Frame
    • Foundation: Concrete Perimeter
    Condition
    • Very Good
    • New construction: No
    • Year built: 2004

    Utilities & green energy

    • Sewer: Public Sewer
    • Water: Public
    • Utilities for property: Natural Gas Available, Cable Available, Electricity Available, Phone Available

    Community & HOA

    Community
    • Condo and coop fee: $445 monthly
    • Subdivision: Amber Spring Condominiums
    HOA
    • Has HOA: No
    • Amenities included: Basketball Court, Pool, Tennis Court(s), Tot Lots/Playground, Jogging Path, Community Center, Fitness Center
    • Services included: Common Area Maintenance, Maintenance Structure, Maintenance Grounds, Pool(s), Reserve Funds, Snow Removal, Trash
    • HOA name: Amber Spring Condo
    Location
    • Region: Aldie

    Financial & listing details

    • Price per square foot: $252/sqft
    • Tax assessed value: $441,550
    • Annual tax amount: $3,819
    • Date on market: 7/24/2024
    • Listing agreement: Exclusive Right To Sell
    • Ownership: Condominium

    Price history

    DateEventPrice
    10/18/2024Sold$471,000$252/sqft
    Source: Bright MLS #VALO2076364 Report a problem
    9/27/2024Pending sale$471,000$252/sqft
    Source: Bright MLS #VALO2076364 Report a problem
    9/19/2024Listed for sale$471,000-1.7%$252/sqft
    Source: Bright MLS #VALO2076364 Report a problem
    8/30/2024Contingent$479,000$256/sqft
    Source: Bright MLS #VALO2076364 Report a problem
    8/15/2024Listed for sale$479,000$256/sqft
    Source: Bright MLS #VALO2076364 Report a problem
    8/10/2024Contingent$479,000$256/sqft
    Source: Bright MLS #VALO2076364 Report a problem
    7/24/2024Listed for sale$479,000+44.1%$256/sqft
    Source: Bright MLS #VALO2076364 Report a problem
    9/30/2019Sold$332,500+0.8%$178/sqft
    Source: Public Record Report a problem
    8/31/2019Listed for sale$330,000+13.8%$176/sqft
    Source: Pearson Smith Realty, LLC #VALO393632 Report a problem
    2/23/2017Sold$290,000+0%$155/sqft
    Source: Public Record Report a problem
    1/22/2017Pending sale$289,990$155/sqft
    Source: ERA Teachers, Inc. #LO9843920 Report a problem
    1/19/2017Listed for sale$289,990+5.5%$155/sqft
    Source: ERA Teachers Inc. #LO9843920 Report a problem
    11/19/2013Sold$275,000$147/sqft
    Source: Public Record Report a problem
    10/8/2013Listed for sale$275,000+7.8%$147/sqft
    Source: RE/MAX GATEWAY #LO8199800 Report a problem
    11/7/2012Sold$255,000-8.9%$136/sqft
    Source: Public Record Report a problem
    8/12/2012Price change$279,900-3.4%$150/sqft
    Source: Keller Williams Realty #LO7871578 Report a problem
    6/24/2012Listed for sale$289,900-5.3%$155/sqft
    Source: Keller Williams Realty #LO7871578 Report a problem
    8/1/2006Sold$306,000+3.6%$164/sqft
    Source: Public Record Report a problem
    11/3/2003Sold$295,303$158/sqft
    Source: Public Record Report a problem

    Public tax history

    YearProperty taxesTax assessment
    2025$3,652 -4.4%$453,640 +2.7%
    2024$3,819 +12.2%$441,550 +13.5%
    2023$3,405 -0.9%$389,190 +0.8%
    2022$3,436 +3.3%$386,020 +13.8%
    2021$3,325 +2.5%$339,260 +8.2%
    2020$3,245 $313,480 +3.7%
    2019$3,245 +7.2%$302,320 +8.4%
    2018$3,027 -2.3%$278,970 +1.3%
    2017$3,098 +3.2%$275,380 +4.1%
    2016$3,003 $264,600 +44.9%
    2015$3,003 +1%$182,600 +4.1%
    2014$2,973 +1.5%$175,420 -6.7%
    2013$2,928 $187,990
    2012-- --
    2011-- --
    2010-- --
    2009-- $255,900 -20.8%
    2008-- $323,100 -4.9%
    2007-- $339,800 -17.1%
    2006-- $410,100 +25.6%
    2005-- $326,500 +7.5%
    2004-- $303,700
    Find assessor info on the county website

    Neighborhood: 20105

    Nearby schools

    GreatSchools rating
    Schools provided by the listing agent
    • District: Loudoun County Public Schools

    Source: Bright MLS. This data may not be complete. We recommend contacting the local school district to confirm school assignments for this home.

    Get a cash offer in 3 minutes
    Find out how much your home could sell for in as little as 3 minutes with a no-obligation cash offer.
    Estimated market value
    $487,600
    Get a cash offer in 3 minutes
    Find out how much your home could sell for in as little as 3 minutes with a no-obligation cash offer.
    Estimated market value
    $487,600