Skip main navigation
For saleErrorPrice cut: $10K (6/4)
$175,000
3beds
1,138sqft

42231 Toddmark Ln, Clinton Twp, MI 48038

3beds
1,138sqft
Condominium
Built in 1977
No garage
$154 price/sqft
$278/mo HOA

What's special

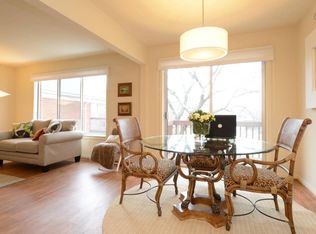
Rare opportunity to own a spacious 3-bedroom, 2 full bath condo in a highly maintained community! This upper-level unit offers generous bedroom sizes, a bright and functional layout, and one of the best views in the development. The updated kitchen features refreshed cabinetry and opens to a large living and dining ...

63 days
|
498
|
30
|
Source: Realcomp II,MLS#: 20261030578MLS Logo
Travel times

Living Room

Kitchen

Bedroom

Zillow last checked:

Listing updated:

Listed by:

Jared York 248-703-9883,

EXP Realty 248-629-0791,

Kenneth J Hirschmann 586-531-2751,

EXP Realty

Source: Realcomp II,MLS#: 20261030578MLS Logo

Facts & features

Interior

Bedrooms & bathrooms
  • Bedrooms: 3
  • Bathrooms: 2
  • Full bathrooms: 2
Primary bedroom
  • Level: Entry
  • Area: 132
  • Dimensions: 12 X 11
Bedroom
  • Level: Entry
  • Area: 120
  • Dimensions: 12 X 10
Bedroom
  • Level: Entry
  • Area: 132
  • Dimensions: 12 X 11
Other
  • Level: Entry
  • Area: 42
  • Dimensions: 6 X 7
Other
  • Level: Entry
  • Area: 35
  • Dimensions: 5 X 7
Dining room
  • Level: Entry
  • Area: 126
  • Dimensions: 14 X 9
Kitchen
  • Level: Entry
  • Area: 90
  • Dimensions: 10 X 9
Living room
  • Level: Entry
  • Area: 182
  • Dimensions: 14 X 13
Heating
  • Forced Air, Natural Gas
Cooling
  • Central Air
Appliances
  • Included: Dishwasher, Dryer, Free Standing Electric Oven, Free Standing Electric Range, Free Standing Refrigerator, Microwave, Washer
Features
  • Basement: Common,Unfinished
  • Has fireplace: No
Interior area
  • Total interior livable area: 1,138 sqft
  • Finished area above ground: 1,138

Property

Parking
  • Parking features: No Garage
Features
  • Levels: One Story Up
  • Stories: 1
  • Entry location: GroundLevelwSteps
  • Exterior features: Balcony, Lighting
Details
  • Parcel number: 1108176129
  • Special conditions: Short Sale No,Standard

Construction

Type & style
  • Home type: Condo
  • Architectural style: Ranch
  • Property subtype: Condominium
Materials
  • Brick
  • Foundation: Basement, Block
  • Roof: Asphalt
Condition
  • New construction: No
  • Year built: 1977

Utilities & green energy

  • Sewer: Public Sewer
  • Water: Public

Community & HOA

Community
  • Subdivision: SCHULTZ ESTATES
HOA
  • Has HOA: Yes
  • Services included: Maintenance Grounds, Sewer, Trash, Water
  • HOA fee: $278 monthly
  • HOA phone: 586-737-7641
Location
  • Region: Clinton Twp

Financial & listing details

  • Price per square foot: $154/sqft
  • Tax assessed value: $50,479
  • Annual tax amount: $2,097
  • Date on market: 5/15/2026
  • Cumulative days on market: 64 days
  • Listing agreement: Exclusive Right To Sell
  • Listing terms: Cash,Conventional

Price history

DateEventPrice
6/4/2026Price change$175,000-5.4%$154/sqft
Source: Realcomp II #20261030578 Report a problem
5/15/2026Listed for sale$185,000+4.1%$163/sqft
Source: Realcomp II #20261030578 Report a problem
9/23/2025Listing removed$177,777$156/sqft
Source: Realcomp II #20251014299 Report a problem
8/8/2025Price change$177,777-3.9%$156/sqft
Source: Realcomp II #20251014299 Report a problem
7/6/2025Listed for sale$184,900+47.9%$162/sqft
Source: Realcomp II #20251014299 Report a problem
4/3/2020Sold$125,000-3.8%$110/sqft
Source: Agent Provided Report a problem
3/12/2020Pending sale$130,000$114/sqft
Source: EXP Realty LLC #2200010387 Report a problem
1/30/2020Price change$130,000-3.7%$114/sqft
Source: EXP Realty LLC #219118456 Report a problem
11/28/2019Listed for sale$135,000+114.3%$119/sqft
Source: EXP Realty LLC-Novi #219118456 Report a problem
6/13/2008Sold$63,000$55/sqft
Source: MiRealSource #247766 Report a problem

Public tax history

Tax history is unavailable.

Monthly payment

Est. payment
$1,424/mo
Principal & interest
$953
HOA Fees
$278
Property taxes
$193
More affordability toolsChevron Right

Estimated market value

Not available

Estimated sales range

Not available

Not available

Climate risks

Explore flood, wildfire, and other predictive climate risk information for this property on First Street®️.

Neighborhood: 48038

Nearby schools

Erie Elementary School
Grades PK-50.9 miles
5/10
GreatSchools® Rating
Test Score Rating
5/10
Student Progress Rating
4/10
Wyandot Middle School
Grades 6-81.3 miles
6/10
GreatSchools® Rating
Test Score Rating
7/10
Student Progress Rating
5/10
Chippewa Valley High School
Grades 9-120.7 miles
6/10
GreatSchools® Rating
College Readiness Rating
6/10
Student Progress Rating
6/10