Welcome to chic single family living with 4 BR and 3.5 Bath in the sought after Little Rivers Commons community of South Riding VA! Step inside to find an inviting foyer that leads to: a spacious living room and abundant natural light; gourmet kitchen, featuring stainless steel appliances, granite countertops, and custom cabinetry. The open floor plan flows seamlessly into the family room, perfect for family entertainment. The main two levels have been freshly painted and feature new luxury vinyl and carpet floors, adding a touch of elegance to the living spaces. The main family room is equipped with an expensive BOSS 5.1 speaker system for an immersive audio experience. Upstairs, you'll find a luxurious master suite with a spa-like bathroom and walk-in closets, as well as 2 additional bedrooms and 2 full bathrooms. Basement Sq Ft is estimated based on top two floors and should not be taken as accurate. When measured basement sq ft came around 1050 Sq ft approximately. This stunning home boasts a meticulously finished basement featuring a home theater and wet bar, perfect for entertaining guests or enjoying movie nights with family. Additionally, a movie theater with a Sony projector and 5.1 speaker system in the basement is included in the price. Step outside to a fully finished deck in the backyard, providing a serene setting for outdoor gatherings or relaxation. This home offers the ideal space for hosting parties and creating lasting memories with loved ones. The community offers wealth of amenities such as club house, swimming pool and other play grounds. Experience luxury living at its finest! Don't miss your chance to own this exquisite home with-in close proximity to major commuter Roads such as Rt. 50, Loudoun County Pkwy, Dulles Airport and Dulles Greenway, Rt. 66 and 28, 29 and numerous shopping centers and cafes. Centrally located within reach to neighboring communities in Ashburn, Chantilly, Aldie, Middleburg VA which boasts several vineyards and equestrian activity.
Sold for $985,000
$985,000
42237 Palm Cove Ct, Chantilly, VA 20152
4beds
3,720sqft
Single Family Residence
Built in 2010
6,970 Square Feet Lot
$1,009,600 Zestimate®
$265/sqft
$4,244 Estimated rent
Home value
$1,009,600
$959,000 - $1.06M
$4,244/mo
Zestimate® history
Owner options
List your home for rent
$4,244/mo
Rent Zestimate®
Find your next renter with Zillow Rental Manager. Plus, with online applications, you can quickly screen prospective tenants – for free.
$4,244/mo
Rent Zestimate®
Refinance and save
$6,292/mo
Est. payment
Refinancing to a lower rate could help reduce your monthly payments and save thousands over the life of the loan.
$6,292/mo
Est. payment
Explore your selling options
Work with a Zillow partner agent
Leverage their expertise and Zillow's premium Showcase listings to get your home seen by more buyers.
Get startedList with your own agent
Get your home in front of millions of buyers by listing it on Zillow.
Learn how to do itSell it yourself
Take full control of how buyers see your home on Zillow by listing For Sale by Owner (FSBO).
List your homeWhat's special
Zillow last checked:
Listing updated:
Listed by:
Chandrasekhar Rathnakaram 571-269-8039,
Alluri Realty, Inc.
Bought with:
Kamal Parakh, 663492
Samson Properties
Source: Bright MLS,MLS#: VALO2077912
Facts & features
Interior
Bedrooms & bathrooms
- Bedrooms: 4
- Bathrooms: 4
- Full bathrooms: 3
- 1/2 bathrooms: 1
- Main level bathrooms: 1
Basement
- Area: 800
Heating
- Heat Pump, Natural Gas
Cooling
- Central Air, Electric
Appliances
- Included: Gas Water Heater
Features
- Dining Area, Open Floorplan
- Basement: Full
- Has fireplace: No
Interior area
- Total structure area: 3,720
- Total interior livable area: 3,720 sqft
- Finished area above ground: 2,920
- Finished area below ground: 800
Property
Parking
- Total spaces: 2
- Parking features: Garage Faces Front, Attached
- Attached garage spaces: 2
Accessibility
- Accessibility features: None
Features
- Levels: Three
- Stories: 3
- Patio & porch: Deck, Porch
- Pool features: None
Lot
- Size: 6,970 Square Feet
Details
- Additional structures: Above Grade, Below Grade
- Parcel number: 205293729000
- Zoning: PDH4
- Special conditions: Standard
Construction
Type & style
- Home type: SingleFamily
- Architectural style: Colonial
- Property subtype: Single Family Residence
Materials
- Aluminum Siding
- Foundation: Other
Condition
- New construction: No
- Year built: 2010
Utilities & green energy
- Sewer: Public Sewer
- Water: Public
Community & HOA
Community
- Subdivision: Little River Commons
HOA
- Has HOA: Yes
- HOA fee: $312 quarterly
Location
- Region: Chantilly
Financial & listing details
- Price per square foot: $265/sqft
- Tax assessed value: $849,010
- Annual tax amount: $7,344
- Date on market: 8/17/2024
- Listing agreement: Exclusive Right To Sell
- Listing terms: VA Loan,Conventional
- Ownership: Fee Simple
Price history
| Date | Event | Price |
|---|---|---|
| 9/27/2024 | Sold | $985,000-0.5%$265/sqft |
Source:  Bright MLS #VALO2077912 Report a problem Bright MLS #VALO2077912 Report a problem | ||
| 9/21/2024 | Pending sale | $990,000$266/sqft |
Source: Bright MLS #VALO2077912 Report a problem | ||
| 8/26/2024 | Contingent | $990,000$266/sqft |
Source: Bright MLS #VALO2077912 Report a problem | ||
| 8/23/2024 | Price change | $990,000-2.5%$266/sqft |
Source: Bright MLS #VALO2077912 Report a problem | ||
| 8/17/2024 | Listed for sale | $1,015,000+109.3%$273/sqft |
Source: Bright MLS #VALO2077912 Report a problem | ||
| 6/15/2010 | Sold | $484,925+153.9%$130/sqft |
Source: Public Record Report a problem | ||
| 3/16/2010 | Sold | $191,000$51/sqft |
Source: Public Record Report a problem | ||
Public tax history
| Year | Property taxes | Tax assessment |
|---|---|---|
| 2025 | $7,491 +2% | $930,560 +9.6% |
| 2024 | $7,344 +5.2% | $849,010 +6.4% |
| 2023 | $6,979 +0.2% | $797,650 +1.9% |
| 2022 | $6,966 +8.5% | $782,750 +19.4% |
| 2021 | $6,424 +5.1% | $655,460 +11% |
| 2020 | $6,113 0% | $590,660 +1.5% |
| 2019 | $6,113 +2.2% | $582,190 +5.6% |
| 2018 | $5,984 +2.8% | $551,510 +6.5% |
| 2017 | $5,824 +3.8% | $517,660 +2% |
| 2016 | $5,608 | $507,340 +60.1% |
| 2015 | $5,608 +3.7% | $316,820 +8.8% |
| 2014 | $5,410 -2.4% | $291,110 -3.3% |
| 2013 | $5,545 | $301,090 |
| 2012 | -- | -- |
| 2011 | -- | -- |
| 2010 | -- | -- |
Find assessor info on the county website
Neighborhood: 20152
Nearby homes
- $1,049,2004 bd4 ba4.2k sqft42241 Palm Cove Ct, Chantilly, VA 20152Off Market
- $1,116,8004 bd5 ba4.8k sqft42233 Palm Cove Ct, Chantilly, VA 20152Off Market
- $942,3005 bd4 ba3k sqft42230 Oasis Ct, Chantilly, VA 20152Off Market
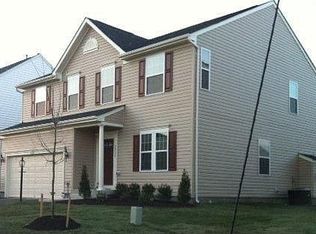
- $954,4004 bd3 ba2.6k sqft42245 Palm Cove Ct, Chantilly, VA 20152Off Market
- $1,001,7007 bd3 ba4.4k sqft42234 Oasis Ct, Chantilly, VA 20152Off Market
- $965,6004 bd2 ba2.9k sqft42226 Oasis Ct, Chantilly, VA 20152Off Market
- $1,193,7005 bd4 ba5.2k sqft42229 Palm Cove Ct, Chantilly, VA 20152Off Market
- $975,6004 bd4 ba3.6k sqft42238 Oasis Ct, Chantilly, VA 20152Off Market
Nearby schools
GreatSchools rating
- 10/10Liberty Elementary SchoolGrades: PK-5Distance: 0.9 mi
- 8/10Mercer Middle SchoolGrades: 6-8Distance: 0.3 mi
- 9/10John Champe High SchoolGrades: 9-12Distance: 1.4 mi
Schools provided by the listing agent
- District: Loudoun County Public Schools
Source: Bright MLS. This data may not be complete. We recommend contacting the local school district to confirm school assignments for this home.
Get a cash offer in 3 minutes
Find out how much your home could sell for in as little as 3 minutes with a no-obligation cash offer.
Estimated market value
$1,009,600
Get a cash offer in 3 minutes
Find out how much your home could sell for in as little as 3 minutes with a no-obligation cash offer.
Estimated market value
$1,009,600
- Virginia
- Loudoun County
- Chantilly
- 20152
- 42237 Palm Cove Ct
Nearby cities
Nearby zip codes
Other Chantilly Topics
