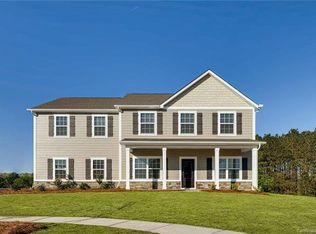
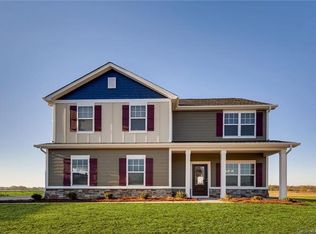
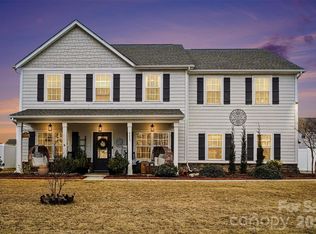
Reduced Price! 5 bedroom + 3.5 bathroom home on a .45 Acre Lot in Stratford now $499,000. 4224 Allenby Place is ready for you to make it your next home, sweet home. Spend your mornings enjoying the front porch and then head inside to find your home office/flex space with French doors and a nice welcoming foyer. The open floor plan of the main floor transitions nicely from your kitchen to the living room with room for entertaining everyone. The pantry has been custom fitted with shelves and is perfect for the cook or baker in the house.
Upstairs you have all 5 bedrooms. Let's start with the Primary Suite fit for a King - sized bed, that is! The primary suite also features an en suite bathroom with a dual vanity, soaking tub, tiled shower, separate water closet AND a huge closet with added shelving to make it perfect for your entire wardrobe. You have a junior suite across the hall with an en suite bathroom, a perfect place for your guests. Down the hall are the 3 remaining bedrooms all large enough for a queen-sized bed.
Ample storage on the main floor and upstairs - you shouldn't run out of space in this house.
Outside is a huge perk - you have an expanded driveway to accommodate 7 cars! The backyard is one of the largest in the neighborhood - it's fenced with a BIG patio AND it comes with the pergola. Ready for entertaining this summer.
Currently zoned for the Porter Ridge cluster schools.
All that's needed is YOU to make it yours. Call us to see it in person!
Active
Price cut: $1K (6/18)
$499,000
4224 Allenby Pl, Monroe, NC 28110
5beds
2,957sqft
Single Family Residence
Built in 2019
0.45 Acres Lot
$492,500 Zestimate®
$169/sqft
$52/mo HOA
What's special
Front porchBig patioTiled showerOpen floor planWelcoming foyerSeparate water closetSoaking tub
- 54 days |
- 497 |
- 46 |
Zillow last checked:
Listing updated:
Listed by:
Katie Beatty katiesellsthecarolinas@gmail.com,
Cross Keys LLC
Source: Canopy MLS as distributed by MLS GRID,MLS#: 4380450
Loading...
Facts & features
Interior
Bedrooms & bathrooms
- Bedrooms: 5
- Bathrooms: 4
- Full bathrooms: 3
- 1/2 bathrooms: 1
Primary bedroom
- Features: Ceiling Fan(s), En Suite Bathroom, Tray Ceiling(s)
- Level: Upper
- Area: 255.83 Square Feet
- Dimensions: 18' 2" X 14' 1"
Bedroom s
- Features: Ceiling Fan(s), Vaulted Ceiling(s), Walk-In Closet(s)
- Level: Upper
- Area: 183.04 Square Feet
- Dimensions: 13' 0" X 14' 1"
Bedroom s
- Features: Ceiling Fan(s), En Suite Bathroom, Walk-In Closet(s)
- Level: Upper
- Area: 230.2 Square Feet
- Dimensions: 18' 8" X 12' 4"
Bedroom s
- Features: Ceiling Fan(s), Walk-In Closet(s)
- Level: Upper
- Area: 140.79 Square Feet
- Dimensions: 10' 10" X 13' 0"
Bedroom s
- Features: Ceiling Fan(s), Walk-In Closet(s)
- Level: Upper
- Area: 146.81 Square Feet
- Dimensions: 11' 8" X 12' 7"
Bathroom half
- Level: Main
- Area: 36.33 Square Feet
- Dimensions: 5' 3" X 6' 11"
Bathroom full
- Features: Garden Tub, Storage, Walk-In Closet(s)
- Level: Upper
- Area: 95.8 Square Feet
- Dimensions: 10' 2" X 9' 5"
Bathroom full
- Level: Upper
- Area: 166.64 Square Feet
- Dimensions: 15' 9" X 10' 7"
Bathroom full
- Level: Upper
- Area: 65.38 Square Feet
- Dimensions: 7' 4" X 8' 11"
Flex space
- Level: Main
- Area: 183.96 Square Feet
- Dimensions: 14' 11" X 12' 4"
Kitchen
- Features: Breakfast Bar, Kitchen Island, Open Floorplan, Walk-In Pantry
- Level: Main
- Area: 148.97 Square Feet
- Dimensions: 10' 7" X 14' 1"
Laundry
- Level: Upper
- Area: 48.98 Square Feet
- Dimensions: 9' 4" X 5' 3"
Living room
- Features: Ceiling Fan(s), Open Floorplan
- Level: Main
- Area: 310.89 Square Feet
- Dimensions: 22' 1" X 14' 1"
Heating
- Natural Gas
Cooling
- Ceiling Fan(s), Central Air
Appliances
- Included: Dishwasher, Disposal, Gas Range, Microwave
- Laundry: In Hall, Laundry Room, Upper Level
Features
- Breakfast Bar, Soaking Tub, Kitchen Island, Open Floorplan, Pantry, Walk-In Closet(s), Walk-In Pantry
- Flooring: Carpet, Hardwood, Tile
- Doors: French Doors, Sliding Doors, Storm Door(s)
- Has basement: No
- Attic: Pull Down Stairs
Interior area
- Total structure area: 2,957
- Total interior livable area: 2,957 sqft
- Finished area above ground: 2,957
- Finished area below ground: 0
Video & virtual tour
Property
Parking
- Total spaces: 9
- Parking features: Driveway, Attached Garage, Garage Faces Side, Keypad Entry, Garage on Main Level
- Attached garage spaces: 2
- Uncovered spaces: 7
Features
- Levels: Two
- Stories: 2
- Patio & porch: Front Porch, Patio, Porch
- Pool features: Community
- Fencing: Back Yard,Fenced,Privacy
- Waterfront features: None
Lot
- Size: 0.45 Acres
- Features: Cleared, Level
Details
- Additional structures: Gazebo
- Parcel number: 08270058
- Zoning: AV5
- Special conditions: Standard
- Horse amenities: None
Construction
Type & style
- Home type: SingleFamily
- Architectural style: Arts and Crafts
- Property subtype: Single Family Residence
Materials
- Fiber Cement, Stone Veneer
- Foundation: Slab
Condition
- New construction: No
- Year built: 2019
Details
- Builder name: LGI
Utilities & green energy
- Sewer: Public Sewer
- Water: City
- Utilities for property: Electricity Connected
Community & HOA
Community
- Features: Playground, Sidewalks
- Security: Security System
- Subdivision: Stratford
HOA
- Has HOA: Yes
- HOA fee: $625 annually
- HOA name: Cedar Management
Location
- Region: Monroe
Financial & listing details
- Price per square foot: $169/sqft
- Tax assessed value: $511,400
- Annual tax amount: $4,471
- Date on market: 5/15/2026
- Cumulative days on market: 46 days
- Listing terms: Cash,Conventional,FHA,VA Loan
- Exclusions: all curtain rods, black book shelves in junior suite, all tv mounts in all rooms and all office furniture
- Electric utility on property: Yes
- Road surface type: Concrete, Paved
Estimated market value
$492,500
$468,000 - $517,000
$2,930/mo
Price history
| Date | Event | Price |
|---|---|---|
| 6/18/2026 | Price change | $499,000-0.2%$169/sqft |
Source: | ||
| 6/12/2026 | Listed for sale | $500,000$169/sqft |
Source: | ||
| 6/4/2026 | Listing removed | $500,000$169/sqft |
Source: | ||
| 5/15/2026 | Listed for sale | $500,000+49.7%$169/sqft |
Source: | ||
| 1/9/2020 | Sold | $333,900$113/sqft |
Source: | ||
Public tax history
| Year | Property taxes | Tax assessment |
|---|---|---|
| 2025 | $4,471 +22.2% | $511,400 +52.4% |
| 2024 | $3,660 | $335,600 |
| 2023 | $3,660 | $335,600 |
| 2022 | $3,660 | $335,600 |
| 2021 | $3,660 +22.6% | $335,600 +51.5% |
| 2020 | $2,984 +467.9% | $221,500 +467.9% |
| 2019 | $525 | $39,000 |
| 2018 | -- | -- |
Find assessor info on the county website
Monthly payment
Est. payment$--/mo
Payment breakdown
Explore the cost of this home by adjusting the details. Changes won't be saved.All calculations are estimates and provided by Zillow, Inc. for informational purposes only. Actual amounts may vary.
HOA fees may include property taxes on listings classified as Co-Ops. Contact the listing agent and/or owner for fee details.
Mortgage interest rates are dependent on a number of factors, including credit score, down payment, and repayment length. Interest rate data provided by Zillow Group Marketplace, Inc. as of 1/1/1970 from various mortgage lenders with which we have lead or other similar arrangements; the Estimated Payment is an average of those rates.
See how much you could borrow to make a competitive offer.
Climate risks
Neighborhood: 28110
Nearby schools
GreatSchools rating
- 4/10Porter Ridge Elementary SchoolGrades: PK-5Distance: 1.4 mi
- 9/10Porter Ridge Middle SchoolGrades: 6-8Distance: 1 mi
- 7/10Porter Ridge High SchoolGrades: 9-12Distance: 1.2 mi
Schools provided by the listing agent
- Elementary: Porter Ridge
- Middle: Porter Ridge
- High: Porter Ridge
Source: Canopy MLS as distributed by MLS GRID. This data may not be complete. We recommend contacting the local school district to confirm school assignments for this home.
A local agent can set up tours, give advice and negotiate with sellers.
- North Carolina
- Union County
- Unionville
- 28110
- 4224 Allenby Pl