Virtually Staged. Welcome to an exceptional opportunity in the sought-after Hartwood Pines community of Clermont. This beautifully refreshed 3-bedroom, 2-bath residence offers approximately 2,102 square feet of comfortable, thoughtfully designed living space on an expansive quarter-acre lot. From the moment you arrive, the home’s fresh & neutral (2025) interior & exterior paint creates a clean first impression. Inside, updated wood flooring throughout the bedrooms adds warmth & character, while ceramic tile in the kitchen & bathrooms provides both style & durability. The kitchen is finished with brand-new stainless steel appliances, creating a polished & functional space ideal for everyday living & entertaining. A 2021 roof provides an additional layer of confidence for the next owner. Step outside & discover one of the home's standout features—a generously sized quarter-acre backyard offering exceptional space for outdoor entertaining, relaxing, gardening, or creating your own private retreat. Located in the established Hartwood Pines community, a small neighborhood of approximately 50 homes in Clermont, this neighborhood is a local gem with not many homes on the market. Conveniently located to all that Clermont offers with shopping & entertainment. Ideally situated near Imagine Charter School & Windy Hill Middle, this home offers the perfect blend of modern updates, generous living space, privacy, & convenient Clermont living. Move-in ready & beautifully refreshed, this Hartwood Pines residence is an inviting opportunity to enjoy a refined home in an established community. HVAC 2019, Roof 2021, Water heater 2019. Washer/Dryer 2026.
For sale
$435,000
4224 BOKEELIA LOOP, CLERMONT, FL 34711
3beds
2,102sqft
Single Family Residence
Built in 2005
10,795 Square Feet Lot
$421,900 Zestimate®
$207/sqft
$92/mo HOA
What's special
- 2 days
- 870
- 79
Likely to sell faster than
Zillow last checked:
Listing updated:
Listed by:
Olga Jakubowski 352-394-5900,
ERA GRIZZARD REAL ESTATE 352-394-5900
Source: Stellar MLS,MLS#: G5117793 Originating MLS: Lake and Sumter
Originating MLS: Lake and Sumter
Facts & features
Interior
Bedrooms & bathrooms
- Bedrooms: 3
- Bathrooms: 2
- Full bathrooms: 2
Rooms
- Room types: Family Room, Dining Room, Utility Room
Primary bedroom
- Features: Walk-In Closet(s)
- Level: First
- Area: 209.5 Square Feet
- Dimensions: 12.11x17.3
Bedroom 2
- Features: Storage Closet
- Level: First
- Area: 175.5 Square Feet
- Dimensions: 11.7x15
Bedroom 3
- Features: Storage Closet
- Level: First
- Area: 147.42 Square Feet
- Dimensions: 11.7x12.6
Primary bathroom
- Features: Linen Closet
- Level: First
- Area: 210.71 Square Feet
- Dimensions: 12.11x17.4
Bathroom 2
- Features: Linen Closet
- Level: First
- Area: 42.84 Square Feet
- Dimensions: 8.4x5.1
Balcony porch lanai
- Features: No Closet
- Level: First
- Area: 177.75 Square Feet
- Dimensions: 23.7x7.5
Dinette
- Features: No Closet
- Level: First
- Area: 118.8 Square Feet
- Dimensions: 8.8x13.5
Dining room
- Features: No Closet
- Level: First
- Area: 117 Square Feet
- Dimensions: 9x13
Family room
- Features: Ceiling Fan(s), No Closet
- Level: First
- Area: 285.42 Square Feet
- Dimensions: 14.2x20.1
Kitchen
- Features: Walk-In Closet(s)
- Level: First
- Area: 171.6 Square Feet
- Dimensions: 14.3x12
Laundry
- Features: No Closet
- Level: First
- Area: 34.1 Square Feet
- Dimensions: 6.2x5.5
Living room
- Features: No Closet
- Level: First
- Area: 255.52 Square Feet
- Dimensions: 12.11x21.1
Heating
- Central
Cooling
- Central Air
Appliances
- Included: Dishwasher, Disposal, Dryer, Electric Water Heater, Microwave, Range, Refrigerator, Washer
- Laundry: Laundry Room
Features
- Cathedral Ceiling(s), Ceiling Fan(s), Eating Space In Kitchen, High Ceilings, Living Room/Dining Room Combo, Open Floorplan, Solid Wood Cabinets, Split Bedroom, Stone Counters, Thermostat, Walk-In Closet(s)
- Flooring: Ceramic Tile, Hardwood
- Doors: French Doors
- Windows: Skylight(s), Window Treatments
- Has fireplace: No
Interior area
- Total structure area: 2,960
- Total interior livable area: 2,102 sqft
Video & virtual tour
Property
Parking
- Total spaces: 3
- Parking features: Driveway, Garage Door Opener, Oversized
- Attached garage spaces: 3
- Has uncovered spaces: Yes
Features
- Levels: One
- Stories: 1
- Exterior features: Irrigation System, Private Mailbox, Rain Gutters, Sidewalk
- Has view: Yes
- View description: Trees/Woods
Lot
- Size: 10,795 Square Feet
- Features: Cleared, City Lot, Landscaped, Level
- Residential vegetation: Mature Landscaping, Oak Trees, Trees/Landscaped
Details
- Parcel number: 102326080000002400
- Zoning: R-1
- Special conditions: None
Construction
Type & style
- Home type: SingleFamily
- Architectural style: Traditional
- Property subtype: Single Family Residence
Materials
- Stucco
- Foundation: Slab
- Roof: Shingle
Condition
- New construction: No
- Year built: 2005
Utilities & green energy
- Sewer: Public Sewer
- Water: Public
- Utilities for property: BB/HS Internet Available
Community & HOA
Community
- Pet fee: $0 monthly
- Subdivision: HARTWOOD PINES
HOA
- Has HOA: Yes
- HOA fee: $92 monthly
- HOA name: Sentry Management
Location
- Region: Clermont
Financial & listing details
- Price per square foot: $207/sqft
- Tax assessed value: $302,168
- Annual tax amount: $1,604
- Date on market: 9/15/2026
- Cumulative days on market: 2 days
- Listing terms: Cash,Conventional,FHA,VA Loan
- Ownership: Fee Simple
- Total actual rent: 0
- Road surface type: Paved
Estimated market value
$421,900
$401,000 - $443,000
$2,660/mo
Price history
| Date | Event | Price |
|---|---|---|
| 9/15/2026 | Listed for sale | $435,000+104.7%$207/sqft |
Source:  Stellar MLS #G5117793 Report a problem Stellar MLS #G5117793 Report a problem | ||
| 3/11/2005 | Sold | $212,500$101/sqft |
Source: Public Record Report a problem | ||
Public tax history
| Year | Property taxes | Tax assessment |
|---|---|---|
| 2025 | $1,604 +1.3% | $161,880 +2.9% |
| 2024 | $1,583 +3.5% | $157,320 +3% |
| 2023 | $1,530 +4.7% | $152,740 +3% |
| 2022 | $1,461 +6.5% | $148,300 +3% |
| 2021 | $1,372 +1.4% | $143,981 +1.4% |
| 2020 | $1,353 -1.7% | $141,994 +2.3% |
| 2019 | $1,376 +6.6% | $138,802 +1.9% |
| 2018 | $1,291 | $136,214 +2.1% |
| 2017 | $1,291 +2.9% | $133,413 +2.1% |
| 2016 | $1,255 +1.2% | $130,669 +0.7% |
| 2015 | $1,239 -23.7% | $129,761 +0.8% |
| 2014 | $1,623 +6.1% | $128,732 +1.5% |
| 2013 | $1,530 +1.9% | $126,830 |
| 2012 | $1,501 -3.2% | $126,830 -2.2% |
| 2011 | $1,551 -6.5% | $129,718 -3.5% |
| 2010 | $1,659 -28.1% | $134,465 -21.8% |
| 2009 | $2,308 -27.3% | $171,858 -22.5% |
| 2008 | $3,176 -6% | $221,894 +3% |
| 2007 | $3,379 -6.8% | $215,432 +2.5% |
| 2006 | $3,624 +435.3% | $210,178 +515.9% |
| 2005 | $677 +11% | $34,125 |
| 2004 | $610 | -- |
Find assessor info on the county website
Monthly payment
Est. payment
Payment breakdown
Explore the cost of this home by adjusting the details. Changes won't be saved.Climate risks
Neighborhood: 34711
Nearby schools
Schools provided by the listing agent
- Elementary: Lost Lake Elem
- Middle: Windy Hill Middle
- High: East Ridge High
Source: Stellar MLS. This data may not be complete. We recommend contacting the local school district to confirm school assignments for this home.

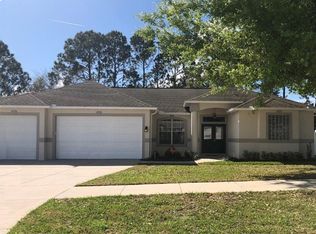
Similar homes
- $435,0004 bd2 ba2.4k sqft13718 COLINA COURT, CLERMONT, FL 34711For Sale
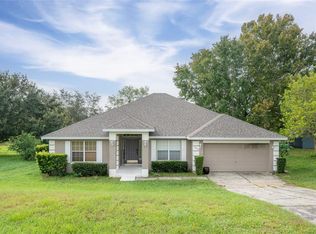
 MLS ID #G5116778, Milton Thompson, LA ROSA REALTY LLC. Stellar MLS
 - $479,0004 bd4 ba2.8k sqft3329 WHITE BLOSSOM LANE, CLERMONT, FL 34711For Sale
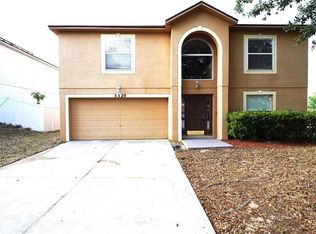 MLS ID #G5117444, Rahul Rao, THE FLORIDA PROPERTY SHOP SALE. Stellar MLS
 - $395,0003 bd2 ba2k sqft4167 NEWLAND STREET, CLERMONT, FL 34711For Sale
 MLS ID #A4704854, Brandon English, DOUGLAS ELLIMAN. Stellar MLS
 - $439,9003 bd2 ba2.1k sqft4010 HAMMERSMITH DRIVE, CLERMONT, FL 34711For Sale
 MLS ID #G5114839, Jearri Joann Bush, LLC, COLDWELL BANKER HUBBARD HANSEN. Stellar MLS
 - $382,9002 bd2 ba1.7k sqft3707 DOUNE WAY, CLERMONT, FL 34711For SaleMLS ID #G5117912, Jearri Joann Bush, LLC, COLDWELL BANKER HUBBARD HANSEN. Stellar MLS
- $449,9003 bd2 ba1.8k sqft3791 BEACON RIDGE WAY, CLERMONT, FL 34711For SaleMLS ID #L4964696, Ben Becton, KELLER WILLIAMS REALTY. Stellar MLS
- $544,9004 bd3 ba2.5k sqft2862 CAPTIVA STREET, CLERMONT, FL 34711For SaleMLS ID #G5117809, Regina Cruz, KELLER WILLIAMS ELITE PARTNERS III REALTY. Stellar MLS
- $469,9004 bd3 ba2.4k sqft2660 LEDGEMONT COURT, CLERMONT, FL 34711For SaleMLS ID #OM729897, Sarah Lieto, FLORIDA'S CHOICE REALTY. Stellar MLS
- $439,0003 bd2 ba2.2k sqft3551 CHESSINGTON STREET, CLERMONT, FL 34711For SaleMLS ID #G5116230, Andrea Summers, COLDWELL BANKER HUBBARD HANSEN. Stellar MLS
- $449,9003 bd2 ba2.1k sqft10308 CALLE DE FLORES DRIVE, CLERMONT, FL 34711For SaleMLS ID #G5116222, Chase Checho, CHASE AARON REAL ESTATE LLC. Stellar MLS
- $469,0003 bd2 ba2.1k sqft3916 SCARBOROUGH COURT, CLERMONT, FL 34711For SaleMLS ID #G5113844, Diane Rogers, REAL BROKER, LLC. Stellar MLS
- $384,0003 bd2 ba1.9k sqft4223 KINGSLEY STREET, CLERMONT, FL 34711For SaleMLS ID #G5115135, Diane Rogers, REAL BROKER, LLC. Stellar MLS
- $429,9003 bd2 ba2k sqft2265 CALVERT COURT, CLERMONT, FL 34711For SaleMLS ID #G5113837, Diane Rogers, REAL BROKER, LLC. Stellar MLS
- $479,8994 bd3 ba2.2k sqft3831 SANIBEL STREET, CLERMONT, FL 34711For SaleMLS ID #G5116036, Cheryl Glover, KELLER WILLIAMS ELITE PARTNERS III REALTY. Stellar MLS
- $379,0002 bd2 ba1.9k sqft4334 HAMMERSMITH DRIVE, CLERMONT, FL 34711For SaleMLS ID #O6428270, Natalie Rosario, FATHOM REALTY FL LLC. Stellar MLS
- $449,0003 bd3 ba2.5k sqft3859 SANIBEL STREET, CLERMONT, FL 34711For SaleMLS ID #O6391833, Andrew Kincaid, BHHS FLORIDA REALTY. Stellar MLS
- $419,9904 bd2 ba1.6k sqft4316 RENLY LANE, CLERMONT, FL 34711For SaleMLS ID #O6411417, Nick Nelson, EXP REALTY LLC. Stellar MLS
- $413,0003 bd2 ba1.6k sqft9700 SARAGOSSA STREET, CLERMONT, FL 34711For SaleMLS ID #G5113602, Rachel Rivera, RE/MAX PREMIER REALTY. Stellar MLS
- $395,0002 bd2 ba1.5k sqft3821 AVON COURT, CLERMONT, FL 34711For SaleMLS ID #G5116910, Diane Rogers, REAL BROKER, LLC. Stellar MLS
- $434,9994 bd3 ba2.2k sqft3807 BEACON RIDGE WAY, CLERMONT, FL 34711For SaleMLS ID #S5148095, Geoffrey Owen, GO FLORIDA REALTY, INC.. Stellar MLS
