Skip main navigation
Off market
  • Zestimate®
    $453,100

    4224 Byrnes Blvd, Florence, SC 29506

    4beds
    2,969sqft
    Condo
    Built in 1998
    -- sqft lot
    $453,100 Zestimate®
    $153/sqft
    $2,293 Estimated rent

    Home value

    $453,100

    $426,000 - $480,000

    $2,293/mo

    Zestimate® history
    Loading
    Loading...

    Owner options

    List your home for rent

    $2,293/mo

    Rent Zestimate®

    Find your next renter with Zillow Rental Manager. Plus, with online applications, you can quickly screen prospective tenants – for free.

    Learn more

    $2,293/mo

    Rent Zestimate®

    Refinance and save

    $2,823/mo

    Est. payment

    Refinancing to a lower rate could help reduce your monthly payments and save thousands over the life of the loan.

    See today's rates

    $2,823/mo

    Est. payment

    Explore your selling options

    Work with a Zillow partner agent

    Leverage their expertise and Zillow's premium Showcase listings to get your home seen by more buyers.

    Get started

    List with your own agent

    Get your home in front of millions of buyers by listing it on Zillow.

    Learn how to do it

    Sell it yourself

    Take full control of how buyers see your home on Zillow by listing For Sale by Owner (FSBO).

    List your home

    What's special

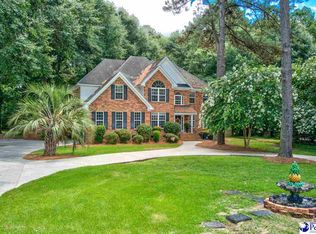
    4224 Byrnes Blvd is situated in the gorgeous golf community of The Country Club of South Carolina. This 1 story traditional brick home is ready for the Spring market. The luscious landscape is bursting full with azaleas and other beautiful plants and trees. The inviting backyard will entice you before you ever step foot inside this exceptional home. The sellers have added a new brick, wood and steel fence along with a raised detached 12x16 covered deck and additional 12x16 Hobby shed w power and water. They have also remodeled the existing attached spacious deck. A special feature for dog lovers is a doggy condo tucked away under the main deck. Theres been several brick paved walkways and a flagstone front entry walk added to help you meander around this lovely property. You wont be able to stop smiling. Now on to the interior of this 4 bedroom 2.5 bath nearly 3000 sq ft home. It has a kitchen buyers dream of featuring WOLF appliances, true vented GAS COOKTOP, specialty STEAMER oven, custom cabinetry, and gorgeous exotic granite. A formal dining area and open breakfast room. Solid oak hardwood floors guide you throughout the home. A wall of built in bookshelves cozy up the great room. Completely remodeled is the unique Master Bath and laundry area. I dont want to forget to mention the additional 300 sq ft converted sunroom with large windows and sliding French doors. Notice the trendy Barn doors. Spotlighting a beadboard ceiling and life proof LVT flooring. The HVAC was replaced in 2017 with a new TRANE high-efficiency gas furnace and 5ton AC system. New garage doors and driveway replaced in 2018 add to the MUST see features of this beauty. Welcome Home.

    This property is not currently displayed as for sale or rent on Zillow. This may be different from what's on other websites or public sources.

    Facts & features

    Interior

    Bedrooms & bathrooms
    • Bedrooms: 4
    • Bathrooms: 2
    • Full bathrooms: 2
    Heating
    • Forced air, Gas
    Cooling
    • Central
    Appliances
    • Included: Dishwasher, Refrigerator
    Features
    • Ceiling Fan, Master Bdrm Down, Shower, Walk-In Closet, Wash/Dry Cnctn., Blinds, Hardwood Floors, Separate Master Bdrm, Attic, Pulldown Stairs, Solid Surface Countertops, Drapes/Curtains, Ceilings 9+ Feet
    • Flooring: Tile, Carpet, Hardwood
    • Has fireplace: Yes
    Interior area
    • Total interior livable area: 2,969 sqft

    Property

    Parking
    • Parking features: Garage - Attached
    Features
    • Exterior features: Brick
    Lot
    • Size: 0.58 Acres
    Details
    • Parcel number: 0238303009

    Construction

    Type & style
    • Home type: Condo
    Materials
    • Frame
    • Foundation: Other
    • Roof: Shake / Shingle
    Condition
    • Year built: 1998

    Utilities & green energy

    • Sewer: Septic Sewer

    Community & HOA

    Location
    • Region: Florence

    Financial & listing details

    • Price per square foot: $153/sqft
    • Tax assessed value: $425,225
    • Annual tax amount: $2,109

    Price history

    DateEventPrice
    8/1/2023Sold$431,000+3.9%$145/sqft
    Source: Pee Dee Realtor Association #20232224 Report a problem
    6/30/2023Pending sale$415,000$140/sqft
    Source: Pee Dee Realtor Association #20232224 Report a problem
    6/28/2023Listed for sale$415,000+22.2%$140/sqft
    Source: Pee Dee Realtor Association #20232224 Report a problem
    8/25/2020Sold$339,500+0.1%$114/sqft
    Source: Pee Dee Realtor Association #20201173 Report a problem
    4/4/2020Listed for sale$339,000+20.6%$114/sqft
    Source: RE/MAX PROFESSIONALS #20201173 Report a problem
    9/20/2012Sold$281,000-5.7%$95/sqft
    Source: Public Record Report a problem
    6/19/2012Listing removed$298,000$100/sqft
    Source: Visual Tour #111284 Report a problem
    2/24/2012Listed for sale$298,000+3.5%$100/sqft
    Source: Visual Tour #111284 Report a problem
    10/28/2009Sold$288,000+14.3%$97/sqft
    Source: Public Record Report a problem
    3/4/2005Sold$252,000$85/sqft
    Source: Public Record Report a problem

    Public tax history

    YearProperty taxesTax assessment
    2025$2,109 +9.5%$425,225
    2024$1,926 +24%$425,225 +26.9%
    2023$1,553 -5.7%$335,151
    2022$1,648 -5.1%$335,151
    2021$1,737 +52.1%$335,151 +23.8%
    2020$1,142 -0.2%$270,727
    2019$1,145 +9.9%$270,727
    2018$1,042 -7.5%$270,727 +2409.1%
    2017$1,126 -1.6%$10,790
    2016$1,144 +1.1%$10,790
    2015$1,132 +6.9%$10,790 0%
    2014$1,059 -79.1%$10,791 -1.2%
    2013$5,055 +330.9%$10,927
    2012$1,173 +4.2%--
    2011$1,126 -4.5%--
    2010$1,179 +3.7%--
    2009$1,136 --
    2004-- $233,113
    2003-- $233,113
    2000-- --
    Find assessor info on the county website

    Neighborhood: 29506

    Nearby schools

    GreatSchools rating
    Schools provided by the listing agent
    • Elementary: TIMROD
    • High: WILSON

    Source: The MLS. This data may not be complete. We recommend contacting the local school district to confirm school assignments for this home.

    Get pre-qualified for a loan
    At Zillow Home Loans, we can pre-qualify you in as little as 5 minutes with no impact to your credit score.

    An equal housing lender. NMLS #10287.
