Spacious split foyer home located in a highly desired neighborhood with an attached 3 stall garage, .54 acre lot, with updated mechanicals, new deck, among the other updates. Large living room with lots of natural light with a bay window and there is also a wood fireplace to keep you cozy in the winter. Easy access to an eat-in kitchen with lots of counter space and cupboards. All appliances will remain with the property. Sliding glass door opens to the new spacious deck, perfect extension of the living space, that overlooks the large fenced-in back yard with play set, firepit, and shed. Two bedrooms on the main floor with double closets, and a full bathroom. Lots of storage throughout. Lower level has two bedrooms with new paint and flooring, both with double closets as well. 3/4 bath and a large family room with a gas fireplace and sound system on the lower level. Laundry is in the lower level with access to the backyard. Come and check out this great home and contact your favorite agent to schedule a private showing.
Sold for $275,000
$275,000
4224 Cherrywood Dr, Cedar Falls, IA 50613
4beds
1,859sqft
Single Family Residence
Built in 1968
0.54 Acres Lot
$276,100 Zestimate®
$148/sqft
$2,063 Estimated rent
Home value
$276,100
$262,000 - $290,000
$2,063/mo
Zestimate® history
Owner options
List your home for rent
$2,063/mo
Rent Zestimate®
Find your next renter with Zillow Rental Manager. Plus, with online applications, you can quickly screen prospective tenants – for free.
$2,063/mo
Rent Zestimate®
Refinance and save
$1,481/mo
Est. payment
Refinancing to a lower rate could help reduce your monthly payments and save thousands over the life of the loan.
$1,481/mo
Est. payment
Explore your selling options
Work with a Zillow partner agent
Leverage their expertise and Zillow's premium Showcase listings to get your home seen by more buyers.
Get startedList with your own agent
Get your home in front of millions of buyers by listing it on Zillow.
Learn how to do itSell it yourself
Take full control of how buyers see your home on Zillow by listing For Sale by Owner (FSBO).
List your homeWhat's special
Play setSpacious split foyer homeNew deckLots of storage throughoutBay windowWood fireplace
Zillow last checked:
Listing updated:
Listed by:
Tom Herzmann 319-961-0452,
Oakridge Real Estate
Bought with:
Kelly Walton, B67963000
Ohl Iowa Realty, Inc
Source: Northeast Iowa Regional BOR as distributed by MLS GRID,MLS#: 20262064
Facts & features
Interior
Bedrooms & bathrooms
- Bedrooms: 4
- Bathrooms: 2
- Full bathrooms: 1
- 3/4 bathrooms: 1
Other
- Level: Upper
Other
- Level: Main
Other
- Level: Lower
Family room
- Level: Lower
- Area: 208 Square Feet
- Dimensions: 16 X 13
Kitchen
- Level: Main
- Area: 170 Square Feet
- Dimensions: 17 X 10
Living room
- Level: Main
- Area: 255 Square Feet
- Dimensions: 17 X 15
Heating
- Forced Air, Natural Gas
Cooling
- Central Air
Appliances
- Included: Dishwasher, Disposal, Free-Standing Range, Refrigerator, Washer, Gas Water Heater, Water Softener Rented
- Laundry: Lower Level, Washer Hookup
Features
- Ceiling Fan(s)
- Doors: Sliding Doors
- Basement: Block,Interior Entry,Floor Drain
- Has fireplace: Yes
- Fireplace features: Multiple, Gas, Family Room, Living Room, Wood Burning
Interior area
- Total interior livable area: 1,859 sqft
- Finished area below ground: 833
Property
Parking
- Total spaces: 3
- Parking features: 3 or More Stalls, Attached Garage
- Has attached garage: Yes
- Carport spaces: 3
Features
- Patio & porch: Deck
- Fencing: Fenced
Lot
- Size: 0.54 Acres
- Dimensions: 130 X 180
Details
- Additional structures: Storage
- Parcel number: 891409478004
- Zoning: R-1
- Special conditions: Standard
Construction
Type & style
- Home type: SingleFamily
- Property subtype: Single Family Residence
Materials
- Vinyl Siding
- Roof: Asphalt
Condition
- Year built: 1968
Utilities & green energy
- Sewer: Public Sewer
- Water: Private Well
Community & HOA
Community
- Security: Smoke Detector(s)
- Subdivision: CHERRYWOOD ACRES
Location
- Region: Cedar Falls
Financial & listing details
- Price per square foot: $148/sqft
- Tax assessed value: $272,760
- Annual tax amount: $4,024
- Date on market: 5/14/2026
- Cumulative days on market: 13 days
- Total actual rent: 0
- Road surface type: Concrete, Hard Surface Road
Price history
| Date | Event | Price |
|---|---|---|
| 6/30/2026 | Sold | $275,000-1.8%$148/sqft |
Source:  Northeast Iowa Regional BOR as distributed by MLS GRID #20262064 Report a problem Northeast Iowa Regional BOR as distributed by MLS GRID #20262064 Report a problem | ||
| 5/27/2026 | Pending sale | $279,900$151/sqft |
Source: Northeast Iowa Regional BOR as distributed by MLS GRID #20262064 Report a problem | ||
| 5/21/2026 | Price change | $279,900-3.4%$151/sqft |
Source: Northeast Iowa Regional BOR as distributed by MLS GRID #20262064 Report a problem | ||
| 5/14/2026 | Listed for sale | $289,900+49.4%$156/sqft |
Source: Northeast Iowa Regional BOR as distributed by MLS GRID #20262064 Report a problem | ||
| 10/8/2013 | Sold | $194,000-1.5%$104/sqft |
Source: Public Record Report a problem | ||
| 8/20/2013 | Listed for sale | $196,900+17.6%$106/sqft |
Source: RE/MAX HOME GROUP #20131305 Report a problem | ||
| 11/3/2006 | Sold | $167,500$90/sqft |
Source: Public Record Report a problem | ||
Public tax history
| Year | Property taxes | Tax assessment |
|---|---|---|
| 2025 | $3,860 +3% | $272,760 +9.1% |
| 2024 | $3,746 -8.9% | $250,080 |
| 2023 | $4,114 -1.2% | $250,080 +7.9% |
| 2022 | $4,162 +17.6% | $231,720 |
| 2021 | $3,539 +2.9% | $231,720 +16.6% |
| 2020 | $3,441 +7.1% | $198,670 +0.7% |
| 2019 | $3,211 +0.3% | $197,320 +8.5% |
| 2018 | $3,201 +0% | $181,930 |
| 2017 | $3,200 +4.6% | $181,930 |
| 2016 | $3,060 | $181,930 |
| 2015 | $3,060 +0.7% | $181,930 +4.4% |
| 2014 | $3,040 -0.7% | $174,240 -4.2% |
| 2012 | $3,062 -3.1% | $181,930 |
| 2011 | $3,158 +1.5% | $181,930 -3.5% |
| 2010 | $3,112 +4.1% | $188,470 |
| 2009 | $2,990 +2% | $188,470 |
| 2008 | $2,932 +3.4% | $188,470 +7% |
| 2007 | $2,836 -1.7% | $176,140 |
| 2006 | $2,884 -6.7% | $176,140 |
| 2005 | $3,092 +2.3% | $176,140 +10.5% |
| 2003 | $3,022 +0.8% | $159,380 |
| 2002 | $2,998 +7.9% | $159,380 +18% |
| 2001 | $2,778 | $135,070 |
Find assessor info on the county website
Neighborhood: 50613
Nearby homes
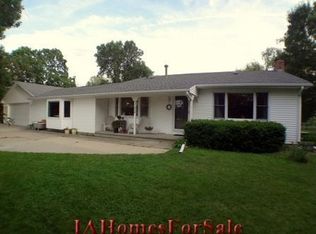
- $329,7004 bd1 ba2.5k sqft4306 Cherrywood Dr, Cedar Falls, IA 50613Off Market
- $231,6004 bd1 ba1.5k sqft4212 Cherrywood Dr, Cedar Falls, IA 50613Off Market
- $256,1003 bd2 ba1.2k sqft4221 Cherrywood Dr, Cedar Falls, IA 50613Off Market
- $302,9003 bd2 ba-- sqft4318 Cherrywood Dr, Cedar Falls, IA 50613Off Market
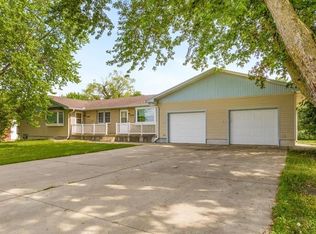
- $370,0004 bd2 ba2.6k sqft4223 Normandy Dr, Cedar Falls, IA 50613Sold
- $383,6003 bd2 ba2.2k sqft4305 Normandy Dr, Cedar Falls, IA 50613Off Market
- $293,8003 bd1 ba1.5k sqft4213 Normandy Dr, Cedar Falls, IA 50613Off Market
- $376,9006 bd4 ba3.8k sqft4318-4320 Cherrywood Dr, Cedar Falls, IA 50613Off Market
Nearby schools
GreatSchools rating
- 9/10Helen A Hansen Elementary SchoolGrades: PK-6Distance: 1.5 mi
- 9/10Holmes Junior High SchoolGrades: 7-9Distance: 1.4 mi
- 6/10Cedar Falls High SchoolGrades: 10-12Distance: 1.5 mi
Schools provided by the listing agent
- Elementary: Hansen
- Middle: Holmes Junior High
- High: Cedar Falls High
Source: Northeast Iowa Regional BOR as distributed by MLS GRID. This data may not be complete. We recommend contacting the local school district to confirm school assignments for this home.


Get pre-qualified for a loan
At Zillow Home Loans, we can pre-qualify you in as little as 5 minutes with no impact to your credit score.An equal housing lender. NMLS #10287.
Sell for more on Zillow
Get a Zillow Showcase℠ listing at no additional cost and you could sell for .
$276,100
2% more
+$5,522
With Zillow Showcase(estimated)
$281,622
- Iowa
- Black Hawk County
- Cedar Falls
- 50613
- 4224 Cherrywood Dr
Nearby cities
Nearby zip codes
Other Cedar Falls Topics
