Skip main navigation
Sold for $529,000
  • $529,000

    4224 E 74th St, Tulsa, OK 74136

    4beds
    3,421sqft
    Single Family Residence
    Built in 1966
    0.43 Acres Lot
    $530,000 Zestimate®
    $155/sqft
    $3,474 Estimated rent

    Home value

    $530,000

    $504,000 - $557,000

    $3,474/mo

    Zestimate® history
    Loading
    Loading...

    Owner options

    List your home for rent

    $3,474/mo

    Rent Zestimate®

    Find your next renter with Zillow Rental Manager. Plus, with online applications, you can quickly screen prospective tenants – for free.

    Learn more

    $3,474/mo

    Rent Zestimate®

    Refinance and save

    $3,243/mo

    Est. payment

    Refinancing to a lower rate could help reduce your monthly payments and save thousands over the life of the loan.

    See today's rates

    $3,243/mo

    Est. payment

    Explore your selling options

    Work with a Zillow partner agent

    Leverage their expertise and Zillow's premium Showcase listings to get your home seen by more buyers.

    Get started

    List with your own agent

    Get your home in front of millions of buyers by listing it on Zillow.

    Learn how to do it

    Sell it yourself

    Take full control of how buyers see your home on Zillow by listing For Sale by Owner (FSBO).

    List your home

    What's special

    Heated in-ground poolRefined finishesPrivate oasisUpdated single-story retreatFour-bedroom four-bath residenceAbundant storage throughoutProfessionally appointed outdoor kitchen
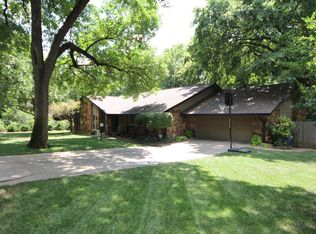
    A rare opportunity to own a updated, single-story retreat on a secluded lot with a lush greenbelt backdrop. This four-bedroom, four-bath residence features a brand-new roof, redesigned bathrooms, and an open floor plan that flows effortlessly between generously sized rooms. The massive family room anchors the home, while abundant storage throughout keeps every space serene and uncluttered. Step outside to a private oasis: a professionally appointed outdoor kitchen, heated in-ground pool, and the quiet embrace of mature trees. Inside, stainless steel appliances complete the refined finishes that define this exceptional home.

    Zillow last checked:

    Listing updated:

    Listed by:

    John Broostin 918-859-2453,

    RE/MAX Results

    Bought with:

    Matt Ritchie, 210379

    Coldwell Banker Select

    Source: MLS Technology, Inc.,MLS#: 2607985MLS LogoOriginating MLS: MLS Technology

    Facts & features

    Interior

    Bedrooms & bathrooms
    • Bedrooms: 4
    • Bathrooms: 4
    • Full bathrooms: 4
    Primary bedroom
    • Description: Master Bedroom,Private Bath,Walk-in Closet
    • Level: First
    Bedroom
    • Description: Bedroom,Pullman Bath,Walk-in Closet
    • Level: First
    Bedroom
    • Description: Bedroom,Pullman Bath,Walk-in Closet
    • Level: First
    Bedroom
    • Description: Bedroom,Private Bath
    • Level: First
    Primary bathroom
    • Description: Master Bath,Double Sink,Full Bath,Whirlpool
    • Level: First
    Bathroom
    • Description: Hall Bath,Full Bath,Shower Only
    • Level: First
    Den
    • Description: Den/Family Room,
    • Level: First
    Dining room
    • Description: Dining Room,Combo w/ Living
    • Level: First
    Kitchen
    • Description: Kitchen,Breakfast Nook,Pantry
    • Level: First
    Living room
    • Description: Living Room,Fireplace
    • Level: First
    Utility room
    • Description: Utility Room,Inside
    • Level: First
    Heating
    • Central, Gas, Multiple Heating Units
    Cooling
    • Central Air, 2 Units
    Appliances
    • Included: Built-In Range, Built-In Oven, Double Oven, Dishwasher, Freezer, Gas Water Heater, Microwave, Oven, Range, Water Heater, Plumbed For Ice Maker
    • Laundry: Gas Dryer Hookup
    Features
    • Wet Bar, Granite Counters, High Ceilings, Pullman Bath, Vaulted Ceiling(s), Ceiling Fan(s), Electric Oven Connection, Gas Range Connection, Programmable Thermostat
    • Flooring: Carpet, Tile
    • Windows: Wood Frames
    • Number of fireplaces: 1
    • Fireplace features: Gas Starter, Wood Burning
    Interior area
    • Total structure area: 3,421
    • Total interior livable area: 3,421 sqft

    Property

    Parking
    • Total spaces: 2
    • Parking features: Attached, Garage, Shelves, Storage, Workshop in Garage
    • Attached garage spaces: 2
    Features
    • Levels: One
    • Stories: 1
    • Patio & porch: Covered, Patio, Porch
    • Exterior features: Sprinkler/Irrigation, Landscaping, Lighting, Outdoor Grill, Outdoor Kitchen, Rain Gutters
    • Pool features: Gunite, In Ground
    • Fencing: Partial
    Lot
    • Size: 0.43 Acres
    • Features: Greenbelt, Mature Trees, Wooded
    Details
    • Additional structures: Shed(s)
    • Parcel number: 73315830901980

    Construction

    Type & style
    • Home type: SingleFamily
    • Architectural style: Ranch
    • Property subtype: Single Family Residence
    Materials
    • Brick, Other, Stone, Wood Frame
    • Foundation: Slab
    • Roof: Asphalt,Fiberglass
    Condition
    • Year built: 1966

    Utilities & green energy

    • Sewer: Public Sewer
    • Water: Public
    • Utilities for property: Electricity Available, Natural Gas Available, Phone Available, Water Available

    Community & neighborhood

    Security
    • Security features: No Safety Shelter, Security System Owned, Smoke Detector(s)
    Community
    • Community features: Gutter(s)
    Location
    • Region: Tulsa
    • Subdivision: Southridge Estates Iv

    Other

    Other facts
    • Listing terms: Conventional

    Price history

    DateEventPrice
    5/15/2026Sold$529,000-8%$155/sqft
    Source: MLS Technology, Inc. #2607985 Report a problem
    3/30/2026Pending sale$575,000$168/sqft
    Source: MLS Technology, Inc. #2607985 Report a problem
    3/17/2026Listed for sale$575,000$168/sqft
    Source: MLS Technology, Inc. #2607985 Report a problem
    3/9/2026Pending sale$575,000$168/sqft
    Source: MLS Technology, Inc. #2607985 Report a problem
    3/7/2026Listed for sale$575,000+53.1%$168/sqft
    Source: MLS Technology, Inc. #2607985 Report a problem
    10/9/2012Sold$375,500-4.9%$110/sqft
    Source: MLS Technology, Inc. #1224554 Report a problem
    8/12/2012Listed for sale$395,000+21.5%$115/sqft
    Source: McGraw Realtors #1224554 Report a problem
    8/7/2008Sold$325,000+18.6%$95/sqft
    Source: Public Record Report a problem
    5/5/2006Sold$274,000$80/sqft
    Source: Public Record Report a problem

    Public tax history

    YearProperty taxesTax assessment
    2025$7,006 +9.3%$49,557 +5%
    2024$6,407 +6.5%$47,197 +4.5%
    2023$6,015 +1%$45,181 +4.2%
    2022$5,955 +3.6%$43,371 +5%
    2021$5,749 +2.2%$41,305
    2020$5,628 -3.3%$41,305
    2019$5,819 +0%$41,305
    2018$5,819 +0.1%$41,305
    2017$5,815 +2%$41,305
    2016$5,700 $41,305
    2015$5,700 -1.9%$41,305
    2014$5,808 $41,305
    2013-- $41,305 +15.5%
    2012-- $35,750
    2011-- $35,750
    2010-- $35,750
    2009-- $35,750 +18.6%
    2008-- $30,140
    2007-- $30,140 +25.6%
    2006-- $23,991
    2005-- $23,991
    2004$2,902 $23,991
    2003-- $23,991 +4.5%
    2002-- $22,968
    2001-- $22,968
    2000-- $22,968

    Find assessor info on the county website

    Neighborhood: Southridge Estates

    Nearby schools

    GreatSchools rating
    Schools provided by the listing agent
    • Elementary: Northwest
    • High: Jenks
    • District: Jenks - Sch Dist (5)

    Source: MLS Technology, Inc.. This data may not be complete. We recommend contacting the local school district to confirm school assignments for this home.

    Get pre-qualified for a loan
    At Zillow Home Loans, we can pre-qualify you in as little as 5 minutes with no impact to your credit score.

    An equal housing lender. NMLS #10287.

    Sell for more on Zillow
    Get a Zillow Showcase℠ listing at no additional cost and you could sell for .
    $530,000
    2% more
    +$10,600
    With Zillow Showcase(estimated)
    $540,600