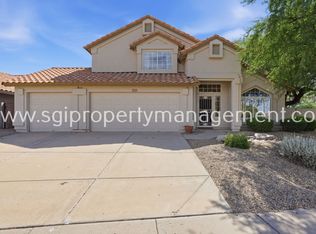
Tatum Highlands absolute beaty ready now
4 bedroom, 3 full bathroom, Bedroom and bathroom on 1st level, Pool and so much more
Walk into this Light & Bright fully updated home with Tile and Vinyl throughout for easy care. Living and Family room with Gourmet kitchen with Chef Gas Range, Stainless appliances and well laid out with large panty off the break fast nook and Quartz countertops. Very spacious bedrooms with well appointed closets and shoe storage in the primary that is a must see off your lovely ensuite with separate shower and tub. Your backyard is private with no direct rear neighbors & borders by desert space lends to privacy & a private oasis. Home is located closet to Desert Ridge, Schools & so much more. $160 for pool added on top. Available for move in NOW
House for rent
$3,699/moFees may apply
4224 E Maya Way, Cave Creek, AZ 85331
4beds
2,181sqft
Price may not include required fees and charges. Learn more|
Single family residence
Available now
Dogs OK
In unit laundry
What's special
- 5 days |
- -- |
- -- |
Zillow last checked:
Listing updated:
Travel times

Let’s turn your rent into credit progress
Build credit history with every on-time payment and get credit for the payment you’re already making.
Facts & features
Interior
Bedrooms & bathrooms
- Bedrooms: 4
- Bathrooms: 3
- Full bathrooms: 3
Appliances
- Included: Dishwasher, Refrigerator, Stove, dryer, washer
- Laundry: In Unit
Interior area
- Total interior livable area: 2,181 sqft
Video & virtual tour
Property
Parking
- Details: Contact manager
Details
- Parcel number: 21212171
Construction
Type & style
- Home type: SingleFamily
- Property subtype: Single Family Residence
Community & HOA
Location
- Region: Cave Creek
Financial & listing details
- Lease term: Contact For Details
Nearby apartments for rent

Price history
| Date | Event | Price |
|---|---|---|
| 9/2/2026 | Listed for rent | $3,699$2/sqft |
Source: Zillow Rentals Report a problem | ||
| 7/24/2026 | Sold | $710,000-2.6%$326/sqft |
Source:  ARMLS #7024930 Report a problem ARMLS #7024930 Report a problem | ||
| 6/11/2026 | Pending sale | $729,000$334/sqft |
Source: ARMLS #7024930 Report a problem | ||
| 5/7/2026 | Listed for sale | $729,000+13%$334/sqft |
Source: ARMLS #7024930 Report a problem | ||
| 11/21/2025 | Sold | $645,000-4.4%$296/sqft |
Source: ARMLS #6899045 Report a problem | ||
| 8/27/2025 | Price change | $675,000-3.4%$309/sqft |
Source: ARMLS #6899045 Report a problem | ||
| 7/30/2025 | Listed for sale | $699,000+172%$320/sqft |
Source: ARMLS #6899045 Report a problem | ||
| 8/6/2003 | Sold | $257,000+50.9%$118/sqft |
Source: Public Record Report a problem | ||
| 9/3/1996 | Sold | $170,294$78/sqft |
Source: Public Record Report a problem | ||
Neighborhood: Desert View
Nearby schools
GreatSchools rating
- 8/10Horseshoe Trails Elementary SchoolGrades: PK-6Distance: 1.4 mi
- 4/10Sonoran Trails Middle SchoolGrades: 6-8Distance: 1.6 mi
- 10/10Cactus Shadows High SchoolGrades: 8-12Distance: 4.3 mi