As you step inside 4224 Edinbrook Terrace, you are greeted by a warm and inviting atmosphere that instantly feels like home. The spacious foyer leads you into an open-concept living area with lots of natural sunlight highlighting the home's modern finishes. The well-appointed kitchen, complete with stainless steel appliances and ample counter space, is perfect for entertaining friends and family or enjoying quiet meals together. Don't miss the private primary suite, a true sanctuary designed for relaxation. With its luxurious en suite bathroom featuring double vanities and a soaking tub, plus a generously sized walk-in closet, you will have everything you need to unwind after a long day. Venture outside to your backyard oasis, beautifully landscaped escape where you can sip your morning coffee or host summer barbeques. The maintenance-free deck is perfect for enjoying those warm evenings in tranquility, while the thriving garden invites you to nurture your green thumb. With multiple living spaces, including a cozy family room and a versatile den that could serve as a home office or play area, this home offers the flexibility to adapt to your lifestyle. The convenience of main-floor laundry is an added bonus, making everyday tasks a little bit easier. Situated in a quiet and friendly neighborhood, 4224 Edinbrook Terrace is not just a home; it's a community, with well-maintained walking trails that provide endless opportunities for outdoor adventures. Experience the beauty, comfort, and lifestyle this remarkable one owner property offers-this is more that just a house; it's a place where memories are made. This property is ideally situated in the close proximately to shopping centers, restaurants, and Edinburgh Golf Course! Don't miss your chance to call this exquisite residence your home.!
Closed
Zillow last checked:
Listing updated:
Bought with:
Steven M Schleif
Edina Realty, Inc.
Source: NorthstarMLS as distributed by MLS GRID,MLS#: 6630101
Price history
| Date | Event | Price |
|---|---|---|
| 1/3/2025 | Sold | $459,900$171/sqft |
Source:  NorthstarMLS as distributed by MLS GRID #6630101 Report a problem NorthstarMLS as distributed by MLS GRID #6630101 Report a problem | ||
| 11/27/2024 | Pending sale | $459,900$171/sqft |
Source: NorthstarMLS as distributed by MLS GRID #6630101 Report a problem | ||
| 11/13/2024 | Listed for sale | $459,900$171/sqft |
Source: NorthstarMLS as distributed by MLS GRID #6630101 Report a problem | ||
| 11/12/2024 | Listing removed | $459,900$171/sqft |
Source: NorthstarMLS as distributed by MLS GRID #6624796 Report a problem | ||
| 10/29/2024 | Listed for sale | $459,900-3.2%$171/sqft |
Source: NorthstarMLS as distributed by MLS GRID #6624796 Report a problem | ||
| 10/29/2024 | Listing removed | $474,900$177/sqft |
Source: NorthstarMLS as distributed by MLS GRID #6616980 Report a problem | ||
| 10/12/2024 | Listed for sale | $474,900$177/sqft |
Source: NorthstarMLS as distributed by MLS GRID #6616980 Report a problem | ||
Nearby homes
- $459,9002 bd2 ba1.6k sqft4224 Edinbrook Ter N, Brooklyn Park, MN 55443Sold
- $477,8004 bd3 ba2.7k sqft4232 Edinbrook Ter N, Brooklyn Park, MN 55443Off Market
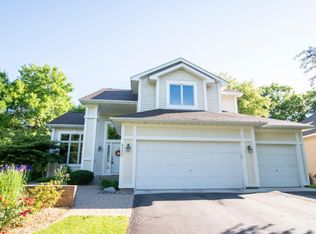
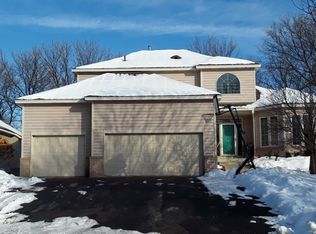
- $491,9004 bd3 ba2.7k sqft4232 Edinbrook Ter, Minneapolis, MN 55443Off Market

- $443,7003 bd3 ba2k sqft4216 Edinbrook Ter N, Brooklyn Park, MN 55443Off Market
Get a cash offer in 3 minutes
Find out how much your home could sell for in as little as 3 minutes with a no-obligation cash offer.
Estimated market value
$469,900
