If you’ve been dreaming about a backyard that feels like a private resort, this West Fort Worth home might be the one. Set on 1.23 acres, this custom-built beauty offers space to breathe, room to gather, and an outdoor setup that’s hard to beat. Inside, you’ll find over 4,500 square feet designed for real life—4 bedrooms, 4 full baths, multiple living and dining areas, a dedicated home office, and a large game room that’s perfect for movie nights, game days, or hosting friends. Whether you’re entertaining a crowd or enjoying a quiet evening at home, there’s space for it all. The heart of the home is the chef’s kitchen, made for cooking, gathering, and lingering. High-end appliances, two oversized granite islands, and generous custom cabinetry make it as functional as it is beautiful. Two fireplaces add warmth and charm indoors, but step outside and the story gets even better. The backyard feels like your own private park, anchored by a heated pool with spa, waterfalls, tanning ledge, and built-in table—perfect for summer afternoons and year-round relaxation. The outdoor living area is fully equipped with a premium kitchen featuring a Green Egg, EVO flattop, gas grill and fire pit, creating the ultimate spot for entertaining under the Texas sky. Conveniently located just off Loop 820 West, this home offers privacy without sacrificing accessibility, with quick access to premier shopping, dining, top-rated schools, and just a 15 minute drive to Lockheed Martin.
This isn’t just a house—it’s a place to settle in, host big moments, and enjoy everyday life in a beautiful setting. A rare combination of space, privacy, and elevated design—this is West Fort Worth luxury at its finest.
Sold
Price Unknown
4224 Estancia Way, Fort Worth, TX 76108
4beds
4,506sqft
Single Family Residence
Built in 2006
1.24 Acres Lot
$1,147,500 Zestimate®
$--/sqft
$4,337 Estimated rent
Home value
$1,147,500
$1.07M - $1.24M
$4,337/mo
Zestimate® history
Owner options
List your home for rent
$4,337/mo
Rent Zestimate®
Find your next renter with Zillow Rental Manager. Plus, with online applications, you can quickly screen prospective tenants – for free.
$4,337/mo
Rent Zestimate®
Refinance and save
$635/mo
Est. payment
Refinancing to a lower rate could help reduce your monthly payments and save thousands over the life of the loan.
$635/mo
Est. payment
Explore your selling options
Work with a Zillow partner agent
Leverage their expertise and Zillow's premium Showcase listings to get your home seen by more buyers.
Get startedList with your own agent
Get your home in front of millions of buyers by listing it on Zillow.
Learn how to do itSell it yourself
Take full control of how buyers see your home on Zillow by listing For Sale by Owner (FSBO).
List your homeWhat's special
Dedicated home officeTwo oversized granite islandsGenerous custom cabinetryHigh-end appliances
Zillow last checked:
Listing updated:
Listed by:
Becky Robinson 0621441 972-774-9888,
Better Homes & Gardens, Winans 972-774-9888
Bought with:
Chandra Linquist
Repeat Realty, LLC
Source: NTREIS,MLS#: 21157254
Facts & features
Interior
Bedrooms & bathrooms
- Bedrooms: 4
- Bathrooms: 4
- Full bathrooms: 4
Primary bedroom
- Features: Ceiling Fan(s), En Suite Bathroom, Walk-In Closet(s)
- Level: First
- Dimensions: 18 x 14
Bedroom
- Features: Walk-In Closet(s)
- Level: First
- Dimensions: 11 x 12
Bedroom
- Features: En Suite Bathroom, Walk-In Closet(s)
- Level: Second
- Dimensions: 13 x 14
Bedroom
- Features: En Suite Bathroom
- Level: Second
- Dimensions: 12 x 12
Primary bathroom
- Features: Built-in Features, Dual Sinks, Double Vanity, En Suite Bathroom, Jetted Tub, Stone Counters
- Level: First
- Dimensions: 17 x 13
Breakfast room nook
- Level: First
- Dimensions: 13 x 13
Dining room
- Features: Built-in Features
- Level: First
- Dimensions: 13 x 12
Family room
- Features: Fireplace
- Level: First
- Dimensions: 21 x 17
Other
- Features: Built-in Features, Stone Counters, Separate Shower
- Level: First
- Dimensions: 13 x 6
Game room
- Features: Built-in Features
- Level: Second
- Dimensions: 24 x 15
Kitchen
- Features: Breakfast Bar, Built-in Features, Butler's Pantry, Granite Counters, Kitchen Island, Pantry, Pot Filler, Sink
- Level: First
- Dimensions: 26 x 17
Laundry
- Features: Built-in Features, Granite Counters, Utility Sink
- Level: First
- Dimensions: 16 x 6
Living room
- Features: Built-in Features, Ceiling Fan(s), Fireplace
- Level: First
- Dimensions: 23 x 19
Office
- Features: Built-in Features, Ceiling Fan(s)
- Level: First
- Dimensions: 11 x 14
Heating
- Electric, Fireplace(s)
Cooling
- Attic Fan, Central Air, Ceiling Fan(s), Electric
Appliances
- Included: Some Gas Appliances, Built-In Refrigerator, Dishwasher, Gas Cooktop, Disposal, Ice Maker, Microwave, Plumbed For Gas, Water Softener, Trash Compactor, Vented Exhaust Fan, Water Purifier, Wine Cooler
Features
- Wet Bar, Built-in Features, Cathedral Ceiling(s), Decorative/Designer Lighting Fixtures, Double Vanity, Eat-in Kitchen, Granite Counters, High Speed Internet, Kitchen Island, Open Floorplan, Walk-In Closet(s), Wired for Sound
- Flooring: Carpet, Ceramic Tile, Hardwood
- Has basement: No
- Number of fireplaces: 2
- Fireplace features: Family Room, Gas, Living Room, Raised Hearth, Stone
Interior area
- Total interior livable area: 4,506 sqft
Property
Parking
- Total spaces: 3
- Parking features: Additional Parking, Circular Driveway, Driveway, Garage, Garage Door Opener, Garage Faces Side
- Attached garage spaces: 3
- Has uncovered spaces: Yes
Features
- Levels: Two
- Stories: 2
- Patio & porch: Covered
- Exterior features: Built-in Barbecue, Barbecue, Gas Grill, Lighting, Outdoor Grill, Outdoor Kitchen, Outdoor Living Area, Other, Rain Gutters, Fire Pit
- Pool features: Gunite, In Ground, Pool, Pool/Spa Combo, Waterfall, Water Feature
- Fencing: Back Yard,Wrought Iron
Lot
- Size: 1.24 Acres
- Features: Interior Lot, Landscaped, Many Trees, Subdivision
Details
- Parcel number: 40847691
Construction
Type & style
- Home type: SingleFamily
- Architectural style: Traditional,Detached
- Property subtype: Single Family Residence
Materials
- Brick, Rock, Stone
- Foundation: Slab
- Roof: Composition
Condition
- Year built: 2006
Utilities & green energy
- Sewer: Aerobic Septic
- Water: Well
- Utilities for property: Septic Available, Water Available
Community & HOA
Community
- Security: Security System Owned, Security System
- Subdivision: Estancia
HOA
- Has HOA: Yes
- Services included: Association Management
- HOA fee: $635 annually
- HOA name: Associa PMG-Estancia Residential Assoc.
- HOA phone: 817-451-7300
Location
- Region: Fort Worth
Financial & listing details
- Tax assessed value: $916,498
- Annual tax amount: $14,351
- Date on market: 1/17/2026
- Cumulative days on market: 228 days
- Listing terms: Cash,Conventional,FHA,VA Loan
- Exclusions: Personal items and staging decor
- Road surface type: Asphalt
Price history
| Date | Event | Price |
|---|---|---|
| 4/9/2026 | Sold | -- |
Source: NTREIS #21157254 Report a problem | ||
| 3/7/2026 | Pending sale | $1,200,000$266/sqft |
Source: NTREIS #21157254 Report a problem | ||
| 2/11/2026 | Price change | $1,200,000-4%$266/sqft |
Source: NTREIS #21157254 Report a problem | ||
| 1/17/2026 | Listed for sale | $1,250,000$277/sqft |
Source: NTREIS #21157254 Report a problem | ||
| 1/5/2026 | Listing removed | $1,250,000$277/sqft |
Source: NTREIS #20989845 Report a problem | ||
| 9/11/2025 | Price change | $1,250,000-7.4%$277/sqft |
Source: NTREIS #20989845 Report a problem | ||
| 7/5/2025 | Listed for sale | $1,350,000$300/sqft |
Source: NTREIS #20989845 Report a problem | ||
Public tax history
| Year | Property taxes | Tax assessment |
|---|---|---|
| 2025 | $15,593 +24.4% | $916,498 |
| 2024 | $12,532 +7.2% | $916,498 -0.4% |
| 2023 | $11,690 -12.7% | $920,233 +36.8% |
| 2022 | $13,395 -6.2% | $672,528 -2.4% |
| 2021 | $14,287 +5.9% | $689,244 -0.4% |
| 2020 | $13,485 +8.5% | $692,059 +6.4% |
| 2019 | $12,424 +6.5% | $650,157 +18.6% |
| 2018 | $11,664 +8.7% | $548,180 +10% |
| 2017 | $10,733 -2.7% | $498,345 -1.9% |
| 2016 | $11,032 +3.5% | $508,183 +5.5% |
| 2015 | $10,658 | $481,500 |
| 2014 | $10,658 | $481,500 +3% |
| 2013 | -- | $467,700 +7.3% |
| 2012 | -- | $435,800 -3% |
| 2011 | -- | $449,300 +6.1% |
| 2010 | -- | $423,300 -24.9% |
| 2009 | -- | $563,700 +18% |
| 2008 | -- | $477,900 +6.3% |
| 2007 | -- | $449,500 +856.8% |
| 2006 | -- | $46,980 |
Find assessor info on the county website
Neighborhood: 76108
Nearby homes
- $766,200-- bd-- ba3k sqft10524 Silver Fox Ct, Fort Worth, TX 76108Off Market
- $--3 bd3 ba3.2k sqft4312 Estancia Way, Fort Worth, TX 76108Sold
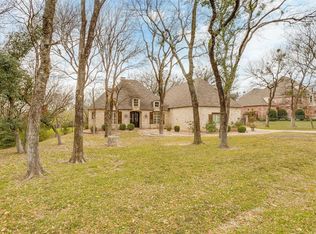
- $950,8004 bd5 ba4.4k sqft4300 Estancia Way, Fort Worth, TX 76108Off Market
- $830,2004 bd4 ba3.9k sqft10536 Silver Fox Ct, Fort Worth, TX 76108Off Market

- $842,1004 bd3 ba3.9k sqft10512 Silver Fox Ct, Fort Worth, TX 76108Off Market
- $1,032,8001.02 acres4324 Estancia Way, Fort Worth, TX 76108Off Market
- $860,1005 bd3 ba3.6k sqft4225 Estancia Way, Fort Worth, TX 76108Off Market
- $647,2004 bd3 ba3k sqft4213 Estancia Way, Fort Worth, TX 76108Off Market
Nearby schools
GreatSchools rating
- 6/10North Elementary SchoolGrades: 1-5Distance: 3.6 mi
- 5/10Brewer Middle SchoolGrades: 6-8Distance: 5.7 mi
- 3/10Brewer High SchoolGrades: 9-12Distance: 2.8 mi
Schools provided by the listing agent
- Elementary: North
- Middle: Brewer
- High: Brewer
- District: White Settlement ISD
Source: NTREIS. This data may not be complete. We recommend contacting the local school district to confirm school assignments for this home.
Get a cash offer in 3 minutes
Find out how much your home could sell for in as little as 3 minutes with a no-obligation cash offer.
Estimated market value
$1,147,500
Get a cash offer in 3 minutes
Find out how much your home could sell for in as little as 3 minutes with a no-obligation cash offer.
Estimated market value
$1,147,500
- Texas
- Tarrant County
- Fort Worth
- 76108
- 4224 Estancia Way
