Skip main navigation
Closed
Street View
  • $300,000

    4224 Felty Dr, Knoxville, TN 37918

    2beds
    1,354sqft
    Single Family Residence, Residential
    Built in 1964
    0.36 Acres Lot
    $319,800 Zestimate®
    $222/sqft
    $1,702 Estimated rent

    Home value

    $319,800

    $304,000 - $336,000

    $1,702/mo

    Zestimate® history
    Loading
    Loading...

    Owner options

    List your home for rent

    $1,702/mo

    Rent Zestimate®

    Find your next renter with Zillow Rental Manager. Plus, with online applications, you can quickly screen prospective tenants – for free.

    Learn more

    $1,702/mo

    Rent Zestimate®

    Refinance and save

    $1,742/mo

    Est. payment

    Refinancing to a lower rate could help reduce your monthly payments and save thousands over the life of the loan.

    See today's rates

    $1,742/mo

    Est. payment

    Explore your selling options

    Work with a Zillow partner agent

    Leverage their expertise and Zillow's premium Showcase listings to get your home seen by more buyers.

    Get started

    List with your own agent

    Get your home in front of millions of buyers by listing it on Zillow.

    Learn how to do it

    Sell it yourself

    Take full control of how buyers see your home on Zillow by listing For Sale by Owner (FSBO).

    List your home

    What's special

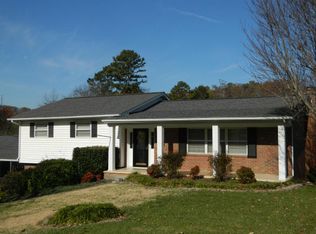
    2 bedroom +Office!🏡Welcome to this beautiful and recently updated one-story home with a spacious & FENCED backyard. This solid built gem is situated in a well-established neighborhood, offering a blend of comfort, convenience, and style. This home features 2 bedrooms plus an office, providing versatile space for work or relaxation. There are also 1 full bathroom and 1 half bathroom, ensuring convenience for daily routines. Enjoy the convenience of a one-car GARAGE for parking or additional storage. Step out onto the screened porch and take in the serene views of the HUGE fenced-in backyard. It's perfect for your furry friends to play! Large STORAGE SHED for all the toys! Energy efficeint WINDOWS recently Installed. The kitchen is a chef's dream, featuring GRANITE COUNTERTOPS, a charming farmhouse sink, a PANTRY, and brand-new appliances including a stove, dishwasher, and microwave. The refrigerator conveys with the home. too! The newly remodeled laundry room offers GREAT space and functionality. There are hardwood floors and tile throughout—no carpet here! Gas fireplace in the living room. Although the home is not currently active for natural gas, the neighborhood does have natural gas service available. Residents have the option to join the community pool for leisure and relaxation. Additionally, this home is located in an area with excellent schools, including the newly acclaimed Adrian Burnett Elementary school. This home is move-in ready, offering a blend of modern updates and timeless charm. Don't miss the opportunity to make it yours! For more information, feel free to reach out. 🏠🌟

    Zillow last checked:

    Listing updated:

    Listed by:

    Hope Cudd 865-981-1004,

    RE/Max First

    Bought with:

    Leesa S. Arowood, 271413

    Southern Homes Realty, LLC

    Source: RealTracs MLS as distributed by MLS GRID,MLS#: 3052671MLS Logo

    Facts & features

    Interior

    Bedrooms & bathrooms
    • Bedrooms: 2
    • Bathrooms: 2
    • Full bathrooms: 1
    • 1/2 bathrooms: 1
    Kitchen
    • Features: Pantry
    • Level: Pantry
    Living room
    • Features: Great Room
    • Level: Great Room
    Other
    • Features: Office
    • Level: Office
    Other
    • Features: Utility Room
    • Level: Utility Room
    Heating
    • Central, Electric
    Cooling
    • Ceiling Fan(s)
    Appliances
    • Included: Dishwasher, Microwave, Range, Refrigerator, Oven
    Features
    • Pantry, Ceiling Fan(s)
    • Flooring: Wood, Tile, Other
    • Basement: Crawl Space
    • Number of fireplaces: 1
    • Fireplace features: Gas
    Interior area
    • Total structure area: 1,354
    • Total interior livable area: 1,354 sqft
    • Finished area above ground: 1,354

    Property

    Parking
    • Total spaces: 1
    • Parking features: Garage Door Opener, Attached
    • Attached garage spaces: 1
    Features
    • Levels: One
    • Stories: 1
    • Pool features: Association
    Lot
    • Size: 0.36 Acres
    • Dimensions: 105 x 151
    • Features: Private, Level
    • Topography: Private,Level
    Details
    • Additional structures: Storage
    • Parcel number: 049AB006
    • Special conditions: Standard

    Construction

    Type & style
    • Home type: SingleFamily
    • Architectural style: Traditional
    • Property subtype: Single Family Residence, Residential
    Materials
    • Other, Brick
    Condition
    • New construction: No
    • Year built: 1964

    Utilities & green energy

    • Sewer: Public Sewer
    • Water: Public
    • Utilities for property: Electricity Available, Water Available

    Community & HOA

    Community
    • Subdivision: Murphy Hills Unit 2
    HOA
    • Has HOA: Yes
    • Amenities included: Pool
    Location
    • Region: Knoxville

    Financial & listing details

    • Price per square foot: $222/sqft
    • Tax assessed value: $167,700
    • Annual tax amount: $652
    • Date on market: 12/1/2025
    • Electric utility on property: Yes

    Price history

    DateEventPrice
    7/8/2024Sold$300,000-1.6%$222/sqft
    Source: RealTracs MLS as distributed by MLS GRID #3052671 Report a problem
    6/7/2024Pending sale$305,000$225/sqft
    Source: East Tennessee Realtors #1259097 Report a problem
    5/25/2024Price change$305,000-1.6%$225/sqft
    Source: East Tennessee Realtors #1259097 Report a problem
    5/7/2024Price change$310,000-3.1%$229/sqft
    Source: East Tennessee Realtors #1259097 Report a problem
    4/12/2024Listed for sale$320,000+156%$236/sqft
    Source: East Tennessee Realtors #1259097 Report a problem
    4/27/2017Sold$125,000+76.1%$92/sqft
    Source: Public Record Report a problem
    7/18/1996Sold$71,000$52/sqft
    Source: Public Record Report a problem

    Public tax history

    YearProperty taxesTax assessment
    2025$652 $41,925
    2024$652 $41,925
    2023$652 $41,925
    2022$652 +25.1%$41,925 +70.6%
    2021$521 $24,575 -75%
    2020$521 $98,300
    2019$521 $98,300
    2018$521 $98,300 +300%
    2017$521 -14.9%$24,575
    2016$612 --
    2015$612 --
    2014$612 +9%--
    2013$561 -48.9%--
    2012$1,099 --
    2011$1,099 $22,800
    2010$1,099 $22,800
    2009$1,099 -10.9%$22,800 +1.7%
    2008$1,233 +13.4%$22,425 +13.4%
    2007$1,088 $19,775
    2006$1,088 $19,775
    2005$1,088 -1.5%$19,775 +7.6%
    2004$1,104 +6.2%$18,375
    2003$1,040 $18,375
    2002-- $18,375
    2001-- $18,375 +32.2%
    2000-- $13,900
    Find assessor info on the county website

    Neighborhood: 37918

    Nearby schools

    GreatSchools rating
    Schools provided by the listing agent
    • Elementary: Adrian Burnett Elementary
    • Middle: Halls Middle School
    • High: Halls High School

    Source: RealTracs MLS as distributed by MLS GRID. This data may not be complete. We recommend contacting the local school district to confirm school assignments for this home.

    Get a cash offer in 3 minutes
    Find out how much your home could sell for in as little as 3 minutes with a no-obligation cash offer.
    Estimated market value
    $319,800
    Get a cash offer in 3 minutes
    Find out how much your home could sell for in as little as 3 minutes with a no-obligation cash offer.
    Estimated market value
    $319,800