This lovingly maintained and updated home features 3 bedrooms, 1.5 baths, updated kitchen w quartz countertops and stainless appliances w chef's hood. The den boasts a well-maintained, stone-hearth, wood-burning fireplace. Original hardwood flooring throughout. The spacious sunroom looks out onto a large, brick-paver patio with gazebo and plenty of space for outdoor entertaining and a large, backyard with privacy fence, storage shed and beautiful landscaping. The back of the lot is wooded and private. The front yard features a large oak, neat landscaping and a double-width driveway. The peace and quiet continues across the street; the home overlooks a neighborhood retention pond with natural landscaping. And let's not forget about LOCATION! This home is less than 2 miles to the iconic Park Road Shopping Center, less than 3 miles to South End and less than 5 miles to Southpark and Uptown CLT. Easy access to I-77, I-485 and I-85 and Lynx Blue Line light rail. Welcome home!
Closed
$546,000
4224 Firwood Ln, Charlotte, NC 28209
3beds
1,736sqft
Single Family Residence
Built in 1958
0.45 Acres Lot
$545,800 Zestimate®
$315/sqft
$3,157 Estimated rent
Home value
$545,800
$502,000 - $589,000
$3,157/mo
Zestimate® history
Owner options
List your home for rent
$3,157/mo
Rent Zestimate®
Find your next renter with Zillow Rental Manager. Plus, with online applications, you can quickly screen prospective tenants – for free.
$3,157/mo
Rent Zestimate®
Refinance and save
$3,279/mo
Est. payment
Refinancing to a lower rate could help reduce your monthly payments and save thousands over the life of the loan.
$3,279/mo
Est. payment
Explore your selling options
Work with a Zillow partner agent
Leverage their expertise and Zillow's premium Showcase listings to get your home seen by more buyers.
Get startedList with your own agent
Get your home in front of millions of buyers by listing it on Zillow.
Learn how to do itSell it yourself
Take full control of how buyers see your home on Zillow by listing For Sale by Owner (FSBO).
List your homeWhat's special
Beautiful landscapingDouble-width drivewaySpacious sunroomNeat landscapingWell-maintained stone-hearth wood-burning fireplaceOriginal hardwood flooring
Zillow last checked:
Listing updated:
Listed by:
Elizabeth Gload 888-440-2798,
EXP Realty LLC Rock Hill
Bought with:
Adam Tawfik
Jason Mitchell Real Estate
Source: Canopy MLS as distributed by MLS GRID,MLS#: 4247104
Facts & features
Interior
Bedrooms & bathrooms
- Bedrooms: 3
- Bathrooms: 2
- Full bathrooms: 1
- 1/2 bathrooms: 1
Primary bedroom
- Features: Ceiling Fan(s)
- Level: Third
Bedroom s
- Features: Ceiling Fan(s)
- Level: Third
Bedroom s
- Features: Ceiling Fan(s)
- Level: Third
Bathroom full
- Level: Third
Bathroom half
- Level: Main
Den
- Features: Ceiling Fan(s), See Remarks
- Level: Main
Dining area
- Features: Breakfast Bar
- Level: Upper
Family room
- Features: Ceiling Fan(s)
- Level: Upper
Kitchen
- Features: Ceiling Fan(s), See Remarks
- Level: Upper
Sunroom
- Features: Ceiling Fan(s)
- Level: Upper
Heating
- Central, Natural Gas, Other
Cooling
- Central Air, Electric, Other
Appliances
- Included: Dishwasher, Exhaust Hood, Gas Oven, Gas Range, Gas Water Heater, Refrigerator with Ice Maker, Self Cleaning Oven, Warming Drawer, Other
- Laundry: In Garage
Features
- Breakfast Bar
- Flooring: Laminate, Tile, Wood, Other
- Doors: Insulated Door(s), Storm Door(s)
- Windows: Insulated Windows, Window Treatments
- Has basement: No
- Fireplace features: Den, Wood Burning
Interior area
- Total structure area: 1,114
- Total interior livable area: 1,736 sqft
- Finished area above ground: 1,736
- Finished area below ground: 0
Property
Parking
- Total spaces: 1
- Parking features: Driveway, Attached Garage, Garage Faces Front, Garage on Main Level
- Attached garage spaces: 1
- Has uncovered spaces: Yes
Accessibility
- Accessibility features: Bath Grab Bars
Features
- Levels: Two and a Half
- Stories: 2.5
- Patio & porch: Covered, Patio, Other
- Exterior features: Storage
- Fencing: Back Yard,Fenced,Privacy,Wood
Lot
- Size: 0.45 Acres
- Features: Open Lot, Wooded
Details
- Additional structures: Shed(s), Other
- Parcel number: 14915160
- Zoning: N1-B
- Special conditions: Standard
Construction
Type & style
- Home type: SingleFamily
- Architectural style: Traditional
- Property subtype: Single Family Residence
Materials
- Brick Partial, Vinyl
- Foundation: Slab
- Roof: Shingle
Condition
- New construction: No
- Year built: 1958
Utilities & green energy
- Sewer: Public Sewer
- Water: City
- Utilities for property: Cable Available, Wired Internet Available
Community & HOA
Community
- Security: Carbon Monoxide Detector(s), Smoke Detector(s)
- Subdivision: Selwyn Park
Location
- Region: Charlotte
Financial & listing details
- Price per square foot: $315/sqft
- Tax assessed value: $433,000
- Annual tax amount: $3,495
- Date on market: 4/23/2025
- Cumulative days on market: 14 days
- Listing terms: Cash,Conventional,VA Loan
- Exclusions: Motorized stair system on all sets of stairs, all hostas, rose bushes and bird bath in back oval bed, large bird feeder/stand + feeders in yard, yard ornaments, small red maple in front yard, wood/brass 3 hook wall coat hanger behind front door
- Road surface type: Concrete, Paved
Price history
| Date | Event | Price |
|---|---|---|
| 6/4/2025 | Sold | $546,000-8.8%$315/sqft |
Source:  Canopy MLS as distributed by MLS GRID #4247104 Report a problem Canopy MLS as distributed by MLS GRID #4247104 Report a problem | ||
| 5/7/2025 | Pending sale | $599,000$345/sqft |
Source: Canopy MLS as distributed by MLS GRID #4247104 Report a problem | ||
| 4/23/2025 | Listed for sale | $599,000$345/sqft |
Source: Canopy MLS as distributed by MLS GRID #4247104 Report a problem | ||
Public tax history
| Year | Property taxes | Tax assessment |
|---|---|---|
| 2025 | $3,495 | $433,000 |
| 2024 | -- | $433,000 |
| 2023 | -- | $433,000 +40% |
| 2022 | -- | $309,300 |
| 2021 | -- | $309,300 |
| 2020 | -- | $309,300 |
| 2019 | $3,076 | $309,300 +109.6% |
| 2018 | -- | $147,600 |
| 2017 | -- | $147,600 |
| 2016 | -- | $147,600 |
| 2015 | -- | $147,600 -6.5% |
| 2014 | -- | $157,800 |
| 2013 | -- | $157,800 -0.6% |
| 2012 | -- | $158,700 |
| 2011 | -- | $158,700 +36.3% |
| 2010 | -- | $116,400 |
| 2009 | -- | $116,400 |
| 2008 | -- | $116,400 |
| 2007 | -- | $116,400 |
| 2006 | -- | $116,400 |
| 2005 | -- | $116,400 |
| 2004 | -- | $116,400 |
| 2003 | -- | $116,400 +23.8% |
| 2002 | -- | $94,020 |
| 2001 | -- | $94,020 +3% |
| 2000 | -- | $91,250 |
Find assessor info on the county website
Neighborhood: Collingwood
Nearby homes
- $613,0004 bd2 ba1.6k sqft4220 Firwood Ln, Charlotte, NC 28209Off Market

- $685,8003 bd2 ba1.6k sqft4228 Firwood Ln, Charlotte, NC 28209Off Market

- $590,4003 bd2 ba1.6k sqft4216 Firwood Ln, Charlotte, NC 28209Off Market

- $531,5003 bd2 ba1.2k sqft4234 Firwood Ln, Charlotte, NC 28209Off Market
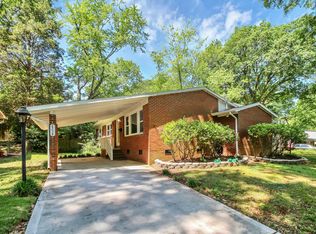
- $449,4003 bd1 ba1.1k sqft4240 Firwood Ln, Charlotte, NC 28209Off Market
- $561,5003 bd1 ba1.3k sqft4212 Firwood Ln, Charlotte, NC 28209Off Market
- $482,0003 bd2 ba1.1k sqft4246 Firwood Ln, Charlotte, NC 28209Off Market
- $452,3003 bd1 ba1.1k sqft4300 Firwood Ln, Charlotte, NC 28209Off Market
Nearby schools
GreatSchools rating
- 6/10Pinewood ElementaryGrades: PK-5Distance: 1.1 mi
- 4/10Alexander Graham MiddleGrades: 6-8Distance: 2.5 mi
- 7/10Myers Park HighGrades: 9-12Distance: 2.3 mi
Schools provided by the listing agent
- Elementary: Pinewood Mecklenburg
- Middle: Alexander Graham
- High: Myers Park
Source: Canopy MLS as distributed by MLS GRID. This data may not be complete. We recommend contacting the local school district to confirm school assignments for this home.
Get a cash offer in 3 minutes
Find out how much your home could sell for in as little as 3 minutes with a no-obligation cash offer.
Estimated market value
$545,800
Get a cash offer in 3 minutes
Find out how much your home could sell for in as little as 3 minutes with a no-obligation cash offer.
Estimated market value
$545,800
- North Carolina
- Mecklenburg County
- Charlotte
- 28209
- Collingwood
- 4224 Firwood Ln
Nearby cities
Nearby neighborhoods
Nearby zip codes
Other Charlotte Topics
