EXQUISITE TOWNHOUSE in the sought out Carrollwood Village! In the kitchen you will discover Corian counter tops, custom made wood cabinets and plenty counter space for cooking & storage. The Living room/Dining room combo is quite large with new flooring for formal dining and entertaining or a tranquil evening by your New fireplace with a wonderful view of a conservation area off of your huge lanai! Upstairs you will fall in love with the master suite, featuring 2 walk in closets, once in the master bath you will adore the stain glass window with custom built dual sinks and custom built cabinets. The master suite is also very large and larger furniture will easily fit. Off of the master suite you will discover a balcony perfect for reading or to just enjoy quiet time! The other 2 bedrooms are paint ready and large enough to hold queen size beds and still have plenty of room to roam. The 2nd bedroom also has a walk in closet. The lanai is large enough for entertaining and perfect for just relaxing with your backyard garden pond. New installed water softener. HURRY your dream home won't last long!
Sold for $415,000
$415,000
4224 Forester Ln, Tampa, FL 33618
3beds
1,843sqft
Townhouse
Built in 1984
4,103 Square Feet Lot
$407,900 Zestimate®
$225/sqft
$3,914 Estimated rent
Home value
$407,900
$388,000 - $428,000
$3,914/mo
Zestimate® history
Owner options
List your home for rent
$3,914/mo
Rent Zestimate®
Find your next renter with Zillow Rental Manager. Plus, with online applications, you can quickly screen prospective tenants – for free.
$3,914/mo
Rent Zestimate®
Refinance and save
$3,108/mo
Est. payment
Refinancing to a lower rate could help reduce your monthly payments and save thousands over the life of the loan.
$3,108/mo
Est. payment
Explore your selling options
Work with a Zillow partner agent
Leverage their expertise and Zillow's premium Showcase listings to get your home seen by more buyers.
Get startedList with your own agent
Get your home in front of millions of buyers by listing it on Zillow.
Learn how to do itSell it yourself
Take full control of how buyers see your home on Zillow by listing For Sale by Owner (FSBO).
List your homeWhat's special
Backyard garden pondMaster suiteCustom built cabinetsCustom built dual sinksStain glass windowNew fireplaceCustom made wood cabinets
Zillow last checked:
Listing updated:
Listed by:
Sharon Richards 888-455-6040,
FATHOM REALTY FL LLC 888-455-6040
Bought with:
Larry Mendez, 628211
SMITH & ASSOCIATES REAL ESTATE
Source: Stellar MLS,MLS#: T3508967 Originating MLS: Tampa
Originating MLS: Tampa
Facts & features
Interior
Bedrooms & bathrooms
- Bedrooms: 3
- Bathrooms: 3
- Full bathrooms: 2
- 1/2 bathrooms: 1
Rooms
- Room types: Utility Room
Primary bedroom
- Features: Dual Sinks, Garden Bath, Tub with Separate Shower Stall, Walk-In Closet(s)
- Level: Second
- Dimensions: 15x14
Bedroom 2
- Features: Walk-In Closet(s)
- Level: Second
- Dimensions: 15x12
Bedroom 3
- Features: Walk-In Closet(s)
- Level: Second
- Dimensions: 15x12
Dining room
- Level: First
- Dimensions: 4x10
Kitchen
- Features: Breakfast Bar
- Level: First
- Dimensions: 8x8
Living room
- Level: First
- Dimensions: 15x15
Utility room
- Level: Second
Heating
- Electric
Cooling
- Central Air
Appliances
- Included: Dishwasher, Disposal, Electric Water Heater, Microwave, Range, Refrigerator, Water Softener
- Laundry: Electric Dryer Hookup, Inside, Laundry Room, Upper Level, Washer Hookup
Features
- Ceiling Fan(s), Living Room/Dining Room Combo, PrimaryBedroom Upstairs, Solid Wood Cabinets, Stone Counters, Thermostat, Walk-In Closet(s)
- Flooring: Ceramic Tile, Laminate
- Doors: Sliding Doors
- Windows: Skylight(s)
- Has fireplace: Yes
- Fireplace features: Living Room, Wood Burning
Interior area
- Total structure area: 2,386
- Total interior livable area: 1,843 sqft
Property
Parking
- Total spaces: 2
- Parking features: Garage Door Opener
- Attached garage spaces: 2
Features
- Levels: Two
- Stories: 2
- Exterior features: Balcony, Courtyard
- Fencing: Fenced
- Has view: Yes
- View description: Trees/Woods
Lot
- Size: 4,103 Square Feet
- Features: Cul-De-Sac, Landscaped
Details
- Parcel number: U042818OV6000003000111.1
- Zoning: 01
- Special conditions: None
Construction
Type & style
- Home type: Townhouse
- Architectural style: Contemporary
- Property subtype: Townhouse
Materials
- Block, Stucco
- Foundation: Slab
- Roof: Shingle
Condition
- New construction: No
- Year built: 1984
Utilities & green energy
- Sewer: Public Sewer
- Water: None
- Utilities for property: BB/HS Internet Available, Cable Available, Street Lights
Community & HOA
Community
- Features: Golf, Park, Pool
- Pet fee: $0 monthly
- Subdivision: MONACO GARDENS
HOA
- Has HOA: Yes
- Amenities included: Pool
- Services included: Community Pool, Maintenance Grounds
- HOA fee: $241 monthly
- HOA name: Cody Glass/ Monaco Gardens
- HOA phone: 813-968-5665
- Second HOA name: Carrollwood Village PH 1
- Second HOA phone: 813-600-1100
Location
- Region: Tampa
Financial & listing details
- Price per square foot: $225/sqft
- Tax assessed value: $295,259
- Annual tax amount: $3,479
- Date on market: 3/7/2024
- Cumulative days on market: 3 days
- Listing terms: Cash,Conventional,FHA,VA Loan
- Ownership: Fee Simple
- Total actual rent: 0
- Road surface type: Paved, Asphalt
Price history
| Date | Event | Price |
|---|---|---|
| 4/11/2024 | Sold | $415,000-1.2%$225/sqft |
Source:  Stellar MLS #T3508967 Report a problem Stellar MLS #T3508967 Report a problem | ||
| 3/10/2024 | Pending sale | $420,000$228/sqft |
Source: Stellar MLS #T3508967 Report a problem | ||
| 3/7/2024 | Listed for sale | $420,000+61.6%$228/sqft |
Source: Stellar MLS #T3508967 Report a problem | ||
| 9/13/2019 | Sold | $259,900$141/sqft |
Source: Stellar MLS #T3185374 Report a problem | ||
| 7/9/2019 | Listed for sale | $259,900+65.5%$141/sqft |
Source: KIRSTEN REALTY INC #T3185374 Report a problem | ||
| 7/1/2019 | Listing removed | $1,850$1/sqft |
Source: KIRSTEN REALTY INC #T3171949 Report a problem | ||
| 3/18/2019 | Price change | $1,850-7.5%$1/sqft |
Source: Greenacre Realty Services Report a problem | ||
| 2/13/2019 | Price change | $2,000-1.2%$1/sqft |
Source: Greenacre Realty Services Report a problem | ||
| 2/5/2019 | Listed for rent | $2,025$1/sqft |
Source: Greenacre Realty Services Report a problem | ||
| 11/25/2003 | Sold | $157,000$85/sqft |
Source: Public Record Report a problem | ||
Public tax history
| Year | Property taxes | Tax assessment |
|---|---|---|
| 2025 | $5,928 +63.6% | $295,259 -0.7% |
| 2024 | $3,623 +4.1% | $297,291 +37.9% |
| 2023 | $3,479 +5.3% | $215,512 +3% |
| 2022 | $3,304 +1.2% | $209,235 +3% |
| 2021 | $3,266 -3.8% | $203,141 -4.4% |
| 2020 | $3,396 +147.8% | $212,506 +104% |
| 2019 | $1,371 | $104,180 +1.9% |
| 2018 | $1,371 +1.5% | $102,237 -31.2% |
| 2017 | $1,350 +2% | $148,581 +51.5% |
| 2016 | $1,324 +1.7% | $98,074 +0.7% |
| 2015 | $1,302 +0.2% | $97,392 +0.8% |
| 2014 | $1,300 | $96,619 +1.5% |
| 2013 | $1,300 +0.6% | $95,191 +1.7% |
| 2012 | $1,292 -7.8% | $93,600 -5.3% |
| 2011 | $1,401 -25.9% | $98,842 -20.2% |
| 2010 | $1,890 -4.1% | $123,915 -3% |
| 2009 | $1,971 -25.1% | $127,762 -19.8% |
| 2008 | $2,631 -6.3% | $159,250 +3% |
| 2007 | $2,808 -5% | $154,612 +2.5% |
| 2006 | $2,956 +0.2% | $150,841 +3% |
| 2005 | $2,950 | $146,448 +3% |
| 2004 | -- | $142,183 +42.6% |
| 2003 | -- | $99,706 +2.4% |
| 2002 | -- | $97,369 +2.1% |
| 2001 | -- | $95,393 -15.6% |
| 2000 | $1,801 | $113,041 |
Find assessor info on the county website
Neighborhood: 33618
Nearby homes
- $372,1003 bd2 ba1.8k sqft4226 Forester Ln, Tampa, FL 33618Off Market
- $380,8003 bd2 ba1.8k sqft4222 Forester Ln, Tampa, FL 33618Off Market
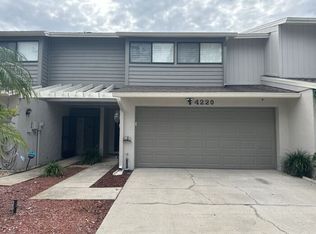
- $378,9003 bd3 ba1.8k sqft4220 Forester Ln, Tampa, FL 33618Off Market
- $329,3002 bd2 ba1.4k sqft4228 Forester Ln, Tampa, FL 33618Off Market
- $345,6003 bd2 ba1.9k sqft4218 Forester Ln, Tampa, FL 33618Off Market
- $359,3002 bd2 ba1.4k sqft4216 Forester Ln, Tampa, FL 33618Off Market
- $100-- bd-- ba-- sqft4250 Forester Ln, Tampa, FL 33618Off Market
- $323,1002 bd2 ba1.3k sqft4214 Forester Ln, Tampa, FL 33618Off Market
Nearby schools
GreatSchools rating
- 6/10Carrollwood Elementary SchoolGrades: PK-8Distance: 2.3 mi
- 2/10Chamberlain High SchoolGrades: 9-12Distance: 4.4 mi
Schools provided by the listing agent
- Elementary: Carrollwood-HB
- Middle: Adams-HB
- High: Chamberlain-HB
Source: Stellar MLS. This data may not be complete. We recommend contacting the local school district to confirm school assignments for this home.
Get a cash offer in 3 minutes
Find out how much your home could sell for in as little as 3 minutes with a no-obligation cash offer.
Estimated market value
$407,900
Get a cash offer in 3 minutes
Find out how much your home could sell for in as little as 3 minutes with a no-obligation cash offer.
Estimated market value
$407,900
- Florida
- Hillsborough County
- Tampa
- 33618
- 4224 Forester Ln
Nearby cities
Nearby neighborhoods
Nearby zip codes
Other Tampa Topics
