Stunning New Construction with Modern Style and Smart Design Layout! Discover luxury and functionality in this beautifully designed Modern Sedona, 4 bedroom and 2 bathroom floor plan. Enjoy an open layout with wood-look tile flooring, a spacious covered patio, and a gourmet kitchen featuring custom cabinetry, sleek quartz countertops, stainless steel appliances, a gas range, and center island. Spacious open living area with gas log fireplace ideal for both comfortable everyday living and stylish entertaining.
The private primary suite offers a spa-inspired bath with a jetted soaker tub, separate tile shower, and a walk-in closet with direct laundry access. Two generous secondary bedrooms share a stylish hall bath with a fully tiled tub surround.
Move-In READY, modern finishes, elevated details, and a layout designed for todays lifestyles, this home truly checks every box for the savvy homebuyer.
Schedule your tour today and experience the best of Oklahoma living!
*BUILDERS SPECIAL!!! $10,000 JACKPOT!!! What combination will you choose? With use of one of our participating lenders choose between 2-1 or 3-2-1 rate buy down, 5.25% fixed rate, select upgrades (blinds, fence, storm shelter, appliance package) or closing costs! Home must close by the end of March
Sold for $334,900
$334,900
4224 Grassland Ct, Edmond, OK 73025
4beds
1,747sqft
Single Family Residence
Built in 2025
7,296 Square Feet Lot
$337,500 Zestimate®
$192/sqft
$2,429 Estimated rent
Home value
$337,500
$321,000 - $354,000
$2,429/mo
Zestimate® history
Owner options
List your home for rent
$2,429/mo
Rent Zestimate®
Find your next renter with Zillow Rental Manager. Plus, with online applications, you can quickly screen prospective tenants – for free.
$2,429/mo
Rent Zestimate®
Refinance and save
$2,106/mo
Est. payment
Refinancing to a lower rate could help reduce your monthly payments and save thousands over the life of the loan.
$2,106/mo
Est. payment
Explore your selling options
Work with a Zillow partner agent
Leverage their expertise and Zillow's premium Showcase listings to get your home seen by more buyers.
Get startedList with your own agent
Get your home in front of millions of buyers by listing it on Zillow.
Learn how to do itSell it yourself
Take full control of how buyers see your home on Zillow by listing For Sale by Owner (FSBO).
List your homeWhat's special
Modern finishesSleek quartz countertopsSpa-inspired bathElevated detailsOpen layoutGas rangePrivate primary suite
Zillow last checked:
Listing updated:
Listed by:
Cassie Good 405-816-2038,
Copper Creek Real Estate
Bought with:
Alex Hickman, 175183
Block One Real Estate
Maci Hickman, 178449
Block One Real Estate
Source: MLSOK/OKCMAR as distributed by MLS GRID,MLS#: 1207628
Facts & features
Interior
Bedrooms & bathrooms
- Bedrooms: 4
- Bathrooms: 2
- Full bathrooms: 2
Heating
- Has Heating (Unspecified Type)
Cooling
- Has cooling: Yes
Appliances
- Included: Dishwasher, Disposal, Microwave
- Laundry: Laundry Room
Features
- Windows: Double Pane, Low-Emissivity Windows
- Number of fireplaces: 1
Interior area
- Total structure area: 1,747
- Total interior livable area: 1,747 sqft
Property
Parking
- Total spaces: 2
- Parking features: Concrete
- Garage spaces: 2
Features
- Levels: One
- Stories: 1
- Patio & porch: Patio, Porch
Lot
- Size: 7,296 Square Feet
- Features: Interior Lot
Details
- Parcel number: 4224NONEGrassland73025
- Special conditions: None
Construction
Type & style
- Home type: SingleFamily
- Architectural style: Craftsman,Traditional
- Property subtype: Single Family Residence
Materials
- Brick & Frame
- Foundation: Slab
- Roof: Composition
Condition
- Year built: 2025
Details
- Builder name: Mirage Homes
- Warranty included: Yes
Utilities & green energy
- Utilities for property: Cable Available, Public
Community & HOA
HOA
- Has HOA: Yes
- Services included: Common Area Maintenance
- HOA fee: $400 annually
Location
- Region: Edmond
Financial & listing details
- Price per square foot: $192/sqft
- Date on market: 1/1/2026
- Electric utility on property: Yes
Price history
| Date | Event | Price |
|---|---|---|
| 3/11/2026 | Sold | $334,900$192/sqft |
Source:  MLSOK/OKCMAR as distributed by MLS GRID #1207628 Report a problem MLSOK/OKCMAR as distributed by MLS GRID #1207628 Report a problem | ||
| 2/12/2026 | Pending sale | $334,900$192/sqft |
Source: MLSOK/OKCMAR as distributed by MLS GRID #1207628 Report a problem | ||
| 1/1/2026 | Listed for sale | $334,900$192/sqft |
Source: MLSOK/OKCMAR as distributed by MLS GRID #1207628 Report a problem | ||
| 12/30/2025 | Listing removed | $334,900$192/sqft |
Source: MLSOK/OKCMAR as distributed by MLS GRID #1165782 Report a problem | ||
| 4/23/2025 | Listed for sale | $334,900$192/sqft |
Source: MLSOK/OKCMAR as distributed by MLS GRID #1165782 Report a problem | ||
Public tax history
Tax history is unavailable.
Neighborhood: 73025
Nearby homes
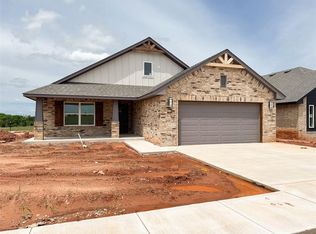
- $338,9004 bd2 ba1.7k sqft4241 Overlook Pass, Edmond, OK 73025Sold
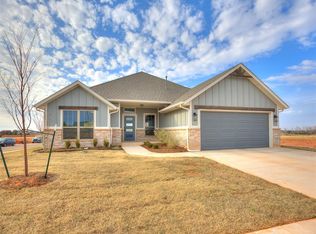
- $332,3254 bd2 ba1.7k sqft4201 Buffalo Grass Dr, Edmond, OK 73025Sold
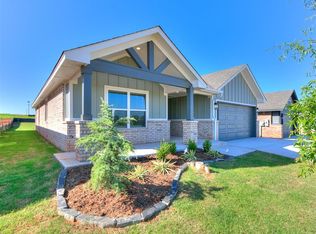
- $337,9004 bd2 ba1.7k sqft4332 Overlook Pass, Edmond, OK 73025Sold
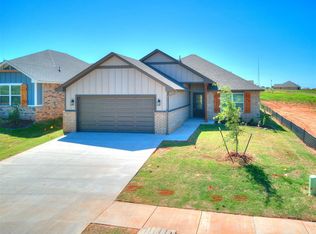
- $339,9004 bd2 ba1.7k sqft4308 Overlook Pass, Edmond, OK 73025Sold
- $339,9003 bd2 ba1.7k sqft4340 Overlook Pass, Edmond, OK 73025Sold
- $364,9434 bd2 ba1.7k sqft4348 Overlook Pass, Edmond, OK 73025Sold
- $324,1303 bd2 ba1.6k sqft4316 Overlook Pass, Edmond, OK 73025Sold
- $332,0023 bd2 ba1.7k sqft4257 Overlook Pass, Edmond, OK 73025Sold
Nearby schools
GreatSchools rating
- 7/10John Ross Elementary SchoolGrades: PK-5Distance: 1.8 mi
- 9/10Cheyenne Middle SchoolGrades: 6-8Distance: 1.5 mi
- 10/10North High SchoolGrades: 9-12Distance: 2.2 mi
Schools provided by the listing agent
- Elementary: John Ross ES
- Middle: Cheyenne MS
- High: North HS
Source: MLSOK/OKCMAR as distributed by MLS GRID. This data may not be complete. We recommend contacting the local school district to confirm school assignments for this home.
Get a cash offer in 3 minutes
Find out how much your home could sell for in as little as 3 minutes with a no-obligation cash offer.
Estimated market value
$337,500
Get a cash offer in 3 minutes
Find out how much your home could sell for in as little as 3 minutes with a no-obligation cash offer.
Estimated market value
$337,500
- Oklahoma
- Oklahoma County
- Edmond
- 73025
- 4224 Grassland Ct
Nearby cities
Nearby neighborhoods
Nearby zip codes
Other Edmond Topics
