Step into a world where charm meets comfort. This single-family residence, built in 1955, offers an inviting home experience, ready for you to move in and begin your next chapter. The heart of this home features a kitchen designed for both culinary exploration and casual gatherings, complete with a functional peninsula. Beyond the interior, discover an expansive outdoor dining area, perfect for al fresco meals and entertaining under the open sky. A welcoming patio and a charming porch provide additional spaces for relaxation and enjoyment of the generous 10 acre lot. Beautiful Brown County Stone fireplace with new fireplace insert, new furnace, and mini splits in the seperate unit for heating and cooling. Home does need central air conditioning, Seller is willing to leave the window air units. With two bedrooms with ensuite full bathrooms, this single-story property offers a blend of privacy and practicality for a harmonious living experience. In the additional builiding, you will find lower level common laundry, and a room on the second level with its own private staircase and access. Front patio, and full bathroom make the possibilities for this building limitless! Oversized 2 car detached garage ready for all of your projects. Come experience the unique appeal of this Nashville retreat.
Active
$325,000
4224 Helmsburg Rd, Nashville, IN 47448
2beds
2,078sqft
Residential, Single Family Residence
Built in 1955
10 Acres Lot
$-- Zestimate®
$156/sqft
$-- HOA
What's special
Lower level common laundryWelcoming patioCharming porchFunctional peninsulaNew furnaceInviting home experienceExpansive outdoor dining area
- 16 days |
- 2,118 |
- 242 |
Likely to sell faster than
Zillow last checked:
Listing updated:
Listed by:
Laura Vermillion 317-696-3068,
Carpenter, REALTORS®
Source: MIBOR as distributed by MLS GRID,MLS#: 22117046
Facts & features
Interior
Bedrooms & bathrooms
- Bedrooms: 2
- Bathrooms: 3
- Full bathrooms: 3
- Main level bathrooms: 3
- Main level bedrooms: 2
Primary bedroom
- Level: Main
- Area: 255 Square Feet
- Dimensions: 15x17
Bedroom 2
- Level: Main
- Area: 117 Square Feet
- Dimensions: 9x13
Bonus room
- Level: Main
- Area: 169 Square Feet
- Dimensions: 13x13
Dining room
- Level: Main
- Area: 225 Square Feet
- Dimensions: 15x15
Family room
- Level: Main
- Area: 243 Square Feet
- Dimensions: 9x27
Kitchen
- Level: Main
- Area: 104 Square Feet
- Dimensions: 8x13
Laundry
- Features: Other
- Level: Main
- Area: 169 Square Feet
- Dimensions: 13x13
Living room
- Level: Main
- Area: 280 Square Feet
- Dimensions: 14x20
Heating
- Electric
Cooling
- Central Air, Zoned
Appliances
- Included: Electric Water Heater, Refrigerator, Electric Oven
- Laundry: Common Laundry, Connections All, Laundry Room
Features
- Double Vanity, Built-in Features, Walk-In Closet(s)
- Has basement: Yes
- Number of fireplaces: 1
- Fireplace features: Family Room
Interior area
- Total structure area: 2,078
- Total interior livable area: 2,078 sqft
- Finished area below ground: 0
Video & virtual tour
Property
Parking
- Total spaces: 2
- Parking features: Detached
- Garage spaces: 2
Features
- Levels: One
- Stories: 1
- Patio & porch: Covered, Porch
- Fencing: Fenced,Chain Link,Fence Complete,Front Yard
Lot
- Size: 10 Acres
- Features: Not In Subdivision
Details
- Parcel number: 070334400174000002
- Special conditions: As Is
- Horse amenities: None
Construction
Type & style
- Home type: SingleFamily
- Architectural style: Ranch
- Property subtype: Residential, Single Family Residence
Materials
- Vinyl Siding
- Foundation: Block
Condition
- New construction: No
- Year built: 1955
Utilities & green energy
- Water: Public
Community & HOA
Community
- Subdivision: No Subdivision
HOA
- Has HOA: No
Location
- Region: Nashville
Financial & listing details
- Price per square foot: $156/sqft
- Tax assessed value: $403,100
- Annual tax amount: $1,346
- Date on market: 7/29/2026
- Cumulative days on market: 19 days
Estimated market value
Not available
Estimated sales range
Not available
Not available
Price history
| Date | Event | Price |
|---|---|---|
| 7/29/2026 | Listed for sale | $325,000+22.6%$156/sqft |
Source:  MIBOR as distributed by MLS GRID #22117046 Report a problem MIBOR as distributed by MLS GRID #22117046 Report a problem | ||
| 12/26/2018 | Sold | $265,000-1.8%$128/sqft |
Source: Agent Provided Report a problem | ||
| 12/5/2018 | Pending sale | $269,900$130/sqft |
Source: Carpenter Realtors, Inc. #201826237 Report a problem | ||
| 11/29/2018 | Listed for sale | $269,900$130/sqft |
Source: Carpenter Realtors, Inc. #201826237 Report a problem | ||
| 11/1/2018 | Pending sale | $269,900$130/sqft |
Source: Carpenter Realtors, Inc. #201826237 Report a problem | ||
| 6/19/2018 | Listed for sale | $269,900-1.8%$130/sqft |
Source: Carpenter Realtors, Inc. #21571932 Report a problem | ||
| 11/5/2017 | Listing removed | $274,900$132/sqft |
Source: Carpenter Realtors, Inc. #21482514 Report a problem | ||
| 5/8/2017 | Listed for sale | $274,900-5.2%$132/sqft |
Source: Carpenter, REALTORS #21482514 Report a problem | ||
| 12/1/2016 | Listing removed | $290,000$140/sqft |
Source: Hills O' Brown Realty, Inc. #21419220 Report a problem | ||
| 5/31/2016 | Listed for sale | $290,000$140/sqft |
Source: Hills O`Brown Realty, Inc. #21419220 Report a problem | ||
Public tax history
| Year | Property taxes | Tax assessment |
|---|---|---|
| 2025 | $1,103 -35.7% | $403,100 +15% |
| 2024 | $1,715 -1.5% | $350,400 -8.6% |
| 2023 | $1,742 +4.5% | $383,300 +8.3% |
| 2022 | $1,666 +10.4% | $353,800 +17.8% |
| 2021 | $1,510 +7% | $300,400 +7.9% |
| 2020 | $1,410 -15.9% | $278,400 +4.9% |
| 2019 | $1,676 -46.1% | $265,400 +2% |
| 2018 | $3,110 +25.3% | $260,100 +4% |
| 2017 | $2,482 +16.9% | $250,200 +21% |
| 2016 | $2,123 +1% | $206,800 +1.6% |
| 2014 | $2,102 -22.9% | $203,600 -20.9% |
| 2013 | $2,726 +38.8% | $257,500 +7.7% |
| 2009 | $1,964 | $239,000 |
Find assessor info on the county website
Monthly payment
Est. payment
Payment breakdown
Explore the cost of this home by adjusting the details. Changes won't be saved.Climate risks
Neighborhood: 47448
Getting around
4 / 100
Car-DependentNearby schools
GreatSchools rating
- 5/10Helmsburg Elementary SchoolGrades: PK-5Distance: 1 mi
- 6/10Brown County Junior HighGrades: 6-8Distance: 4.4 mi
- 5/10Brown County High SchoolGrades: 9-12Distance: 4.4 mi
Schools provided by the listing agent
- Elementary: Helmsburg Elementary School
Source: MIBOR as distributed by MLS GRID. This data may not be complete. We recommend contacting the local school district to confirm school assignments for this home.

- $360,2002 bd2 ba2k sqft4224 W Helmsburg Rd, Nashville, IN 47448Off Market
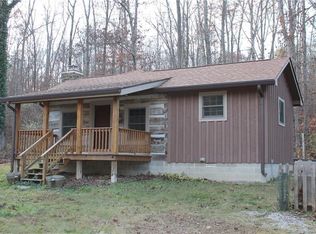
- $280,9001 bd1 ba928 sqft4352 Helmsburg Rd, Nashville, IN 47448Off Market
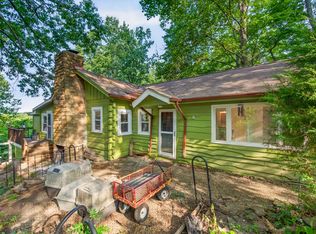
- $192,6002 bd1 ba900 sqft4376 Helmsburg Rd, Nashville, IN 47448Off Market
- $424,400-- bd2 ba1.4k sqft4392 Helmsburg Rd, Nashville, IN 47448Off Market
- $180,6003 bd1 ba1.2k sqft4406 Helmsburg Rd, Nashville, IN 47448Off Market
- $419,9003 bd2 ba1.4k sqft4279 Helmsburg Rd, Nashville, IN 47448Off Market
- $152,1001 bd1 ba864 sqft1946 Friendship Cabin Rd, Nashville, IN 47448Off Market
- $425,9002 bd2 ba1.9k sqft4430 Helmsburg Rd, Nashville, IN 47448Off Market
A local agent can set up tours, give advice and negotiate with sellers.
Similar homes
- $324,0003 bd2 ba1.7k sqft514 Whippoorwill Ln, Nashville, IN 47448Active
 MLS ID #22118792, Steve Lew, Steve Lew Real Estate Group, LLC. MIBOR as distributed by MLS GRID
 - $375,0002 bd2 ba1.9k sqft3550 Grandma Barnes Rd, Nashville, IN 47448Active
 MLS ID #22111522, Penny Scroggins, Bear Real Estate Sales, LLC. MIBOR as distributed by MLS GRID
 - $350,0002 bd2 ba1.3k sqft2600 Lanam Ridge Rd, Nashville, IN 47448Active
 MLS ID #22113706, Kathryn Richardson, Carpenter Hills O'Brown. MIBOR as distributed by MLS GRID
 - $299,9003 bd2 ba1.2k sqft4611 Covered Bridge Rd, Nashville, IN 47448Active
 MLS ID #22118932, Erica Dickey, Bennett Realty. MIBOR as distributed by MLS GRID
 - $350,0003 bd3 ba1.9k sqft833 Helmsburg Rd, Nashville, IN 47448ActiveMLS ID #22107690, Penny Scroggins, Bear Real Estate Sales, LLC. MIBOR as distributed by MLS GRID
- $300,0004 bd2 ba1.9k sqft1691 Country Club Rd, Nashville, IN 47448ActiveMLS ID #22095064, David Meador, Carpenter, REALTORS®. MIBOR as distributed by MLS GRID
- $410,0002 bd1 ba2k sqft1790 State Road 46 W, Nashville, IN 47448ActiveMLS ID #22117939, Sarah Riggen, Keller Williams Indy Metro Partners. MIBOR as distributed by MLS GRID
- $295,0003 bd3 ba2.1k sqft6640 Bellsville Pike, Columbus, IN 47201ActiveMLS ID #22094745, Phillip Shively, Carpenter Hills O'Brown. MIBOR as distributed by MLS GRID
- $349,9003 bd1 ba1.9k sqft8236 N Lasalle Rd, Morgantown, IN 46160ActiveMLS ID #22114513, Michelle Chandler, Keller Williams Indy Metro Partners. MIBOR as distributed by MLS GRID
- $350,0003 bd2 ba3k sqft176 Ann Dr, Nashville, IN 47448ActiveMLS ID #22113359, Christina Woods, Carpenter, REALTORS®. MIBOR as distributed by MLS GRID
- $289,9001 bd1 ba1.1k sqft5053 N Bittersweet Rd, Morgantown, IN 46160ActiveMLS ID #22105042, Deborah Fleetwood, Carpenter Hills O'Brown. MIBOR as distributed by MLS GRID
- $255,0003 bd2 ba1.3k sqft4950 Gene Ln, Nashville, IN 47448ActiveMLS ID #22104707, David Cardoso, United Real Estate Indpls. MIBOR as distributed by MLS GRID
- $280,0003 bd2 ba1k sqft181 W Robertson Rd, Morgantown, IN 46160ActiveMLS ID #22098938, Merissa Houston, Keller Williams Indy Metro Partners. MIBOR as distributed by MLS GRID
- $449,9003 bd1 ba2.1k sqft6080 Spearsville Rd, Morgantown, IN 46160ActiveMLS ID #22113175, Danny Key, Brown County Real Estate. MIBOR as distributed by MLS GRID
- $320,0003 bd2 ba1.8k sqft7990 Ebony Dr, Nineveh, IN 46164ActiveMLS ID #22115842, Jamie Johann, Keller Williams Indy Metro Partners. MIBOR as distributed by MLS GRID
- $299,9003 bd2 ba1.4k sqft4489 S Vansickle Ln, Martinsville, IN 46151ActiveMLS ID #22098828, Lindsey Smalling, Highgarden Real Estate. MIBOR as distributed by MLS GRID
- $319,9003 bd2 ba2.1k sqft3796 W Prather Rd, Ellettsville, IN 47429For SaleMLS ID #202629725, Bryan Paine, RE/MAX Acclaimed Properties. IRMLS
- $279,9003 bd1 ba1.4k sqft4013 E Boltinghouse Rd, Bloomington, IN 47408For SaleMLS ID #202621404, Shane Gibson, Sweet Maple Realty. IRMLS
- $320,0004 bd2 ba3k sqft1609 E Woodland Dr, Bloomington, IN 47408ActiveMLS ID #22103039, Tracy Miller, Steve Lew Real Estate Group, LLC. MIBOR as distributed by MLS GRID
- $479,0002 bd2 ba1.3k sqft6410 State Road 135 S, Morgantown, IN 46160ActiveMLS ID #22097438, Penny Scroggins, Bear Real Estate Sales, LLC. MIBOR as distributed by MLS GRID
