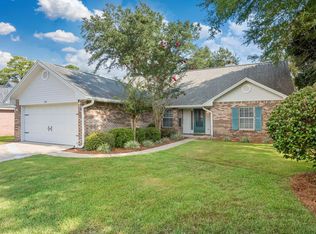
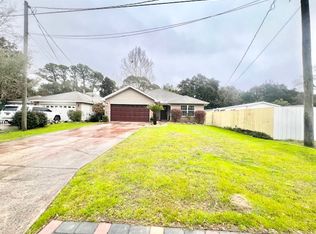
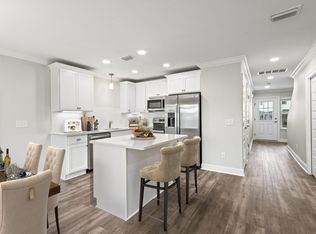
Welcome to this beautifully upgraded newer home, offering 2,391 square feet of thoughtfully designed living space. Featuring 3 bedrooms, 2.5 bathrooms, and a versatile flex room that is perfect for a home office, playroom, or additional bedroom, this home provides the space and flexibility for maximum comfort.
Built by the highly regarded Tidwell Builder, this home showcases quality craftsmanship and stylish finishes throughout. The stunning kitchen is the centerpiece of the home, complete with white shaker-style cabinetry, elegant quartz countertops, a farmhouse apron-front sink, custom tile backsplash, and a gas range that will impress anyone who enjoys cooking and entertaining.
The open-concept floor plan is enhanced by soaring 9-foot ceilings, abundant natural light, and luxury vinyl plank flooring throughout the main living areas, creating a bright and inviting atmosphere. The spacious primary suite offers a beautifully designed retreat with a custom tiled walk-in shower and well-appointed finishes.
Located only 7 miles to Eglin Air Force Base, 2 miles to the shopping and dining of Niceville, and 8 miles to the white sands beaches of Destin via the Mid Bay Bridge the home sits ideally for the cozy Florida lifestyle.
*Background, Credit Checks
*Pet Friendly Upon Approval
*Move Out Clean Fee Charged
*Home Is Rented Unfurnished
House for rent
$3,400/moFees may apply
4224 Ida Coon Cir, Niceville, FL 32578
4beds
2,391sqft
Price may not include required fees and charges. Learn more|
Single family residence
Available Fri Aug 14 2026
Cats, dogs OK
Air conditioner
Garage parking
What's special
White shaker-style cabinetryWell-appointed finishesAbundant natural lightFarmhouse apron-front sinkElegant quartz countertopsOpen-concept floor planBright and inviting atmosphere
- 20 days |
- -- |
- -- |
Zillow last checked:
Listing updated:
Travel times

Let’s turn your rent into credit progress
Build credit history with every on-time payment and get credit for the payment you’re already making.
Facts & features
Interior
Bedrooms & bathrooms
- Bedrooms: 4
- Bathrooms: 3
- Full bathrooms: 2
- 1/2 bathrooms: 1
Cooling
- Air Conditioner
Appliances
- Included: Dishwasher, Microwave Oven, Range, Refrigerator, washerDryerHookups
Features
- Ceiling Fan(s), Kitchen Island, Pantry
- Flooring: Vinyl
- Windows: Window Coverings
Interior area
- Total interior livable area: 2,391 sqft
Property
Parking
- Parking features: Garage
- Has garage: Yes
- Details: Contact manager
Details
- Additional structures: Garage(s)
- Parcel number: 151S22005000000130
Construction
Type & style
- Home type: SingleFamily
- Property subtype: Single Family Residence
Community & HOA
HOA
- Amenities included: Laundry, Parking
Location
- Region: Niceville
Financial & listing details
- Lease term: Contact For Details
Nearby apartments for rent
Price history
| Date | Event | Price |
|---|---|---|
| 7/3/2026 | Listed for rent | $3,400+3%$1/sqft |
Source: Zillow Rentals Report a problem | ||
| 4/23/2024 | Listing removed | -- |
Source: Zillow Rentals Report a problem | ||
| 4/14/2024 | Listed for rent | $3,300$1/sqft |
Source: Zillow Rentals Report a problem | ||
| 3/31/2022 | Sold | $499,000-9.3%$209/sqft |
Source:  ECAOR #880460 Report a problem ECAOR #880460 Report a problem | ||
| 1/20/2022 | Pending sale | $550,000$230/sqft |
Source: ECAOR #880460 Report a problem | ||
| 1/20/2022 | Listed for sale | $550,000$230/sqft |
Source: ECAOR #880460 Report a problem | ||
Neighborhood: 32578
Nearby schools
GreatSchools rating
- 10/10James E Plew Elementary SchoolGrades: PK-5Distance: 2 mi
- 9/10C. W. Ruckel Middle SchoolGrades: 6-8Distance: 2.9 mi
- 7/10Niceville Senior High SchoolGrades: 9-12Distance: 2.9 mi