Seller is offering 2% of the Sales Price in Closing Cost help. With USDA Financing there is NO DOWN PAYMENT and closing costs would only be approximately $3,600!!! Don’t miss this rare three-level brick-front condo townhome with an attached garage and modern open floor plan! Featuring fresh paint and new carpeting, this home is in excellent condition and ready for you to move in. The bright living and dining area boasts decorative columns, chair rail, and a chandelier, while the large island kitchen offers updated stainless steel appliances, double wall oven, cooktop, and a breakfast bar—perfect for entertaining! Enjoy hardwood floors, a ceiling fan, and recessed lighting in the kitchen and breakfast nook, with direct access to a maintenance-free deck. The owner’s suite is a true retreat with a tray ceiling, crown molding, dual walk-in closets, and a luxurious en-suite bath featuring a soaking tub, step-in shower, and private commode. The upper level also includes two additional bedrooms, a hall bath, and a convenient laundry room. Located just minutes from Indian Head Base and a short commute to Washington, D.C. This largest model in the neighborhood. Simply a must see.
Sold for $359,000
$359,000
4224 Indian Head Hwy, Indian Head, MD 20640
3beds
2,894sqft
Townhouse
Built in 2006
-- sqft lot
$355,400 Zestimate®
$124/sqft
$2,806 Estimated rent
Home value
$355,400
$327,000 - $387,000
$2,806/mo
Zestimate® history
Owner options
List your home for rent
$2,806/mo
Rent Zestimate®
Find your next renter with Zillow Rental Manager. Plus, with online applications, you can quickly screen prospective tenants – for free.
$2,806/mo
Rent Zestimate®
Refinance and save
$2,270/mo
Est. payment
Refinancing to a lower rate could help reduce your monthly payments and save thousands over the life of the loan.
$2,270/mo
Est. payment
Explore your selling options
Work with a Zillow partner agent
Leverage their expertise and Zillow's premium Showcase listings to get your home seen by more buyers.
Get startedList with your own agent
Get your home in front of millions of buyers by listing it on Zillow.
Learn how to do itSell it yourself
Take full control of how buyers see your home on Zillow by listing For Sale by Owner (FSBO).
List your homeWhat's special
Attached garageConvenient laundry roomPrivate commodeMaintenance-free deckStep-in showerFresh paintRecessed lighting
Zillow last checked:
Listing updated:
Listed by:
Frank Mcknew 240-213-9606,
RE/MAX Realty Group
Bought with:
Chad Morton, SP98373695
Jason Mitchell Group
Source: Bright MLS,MLS#: MDCH2041446
Facts & features
Interior
Bedrooms & bathrooms
- Bedrooms: 3
- Bathrooms: 3
- Full bathrooms: 2
- 1/2 bathrooms: 1
- Main level bathrooms: 1
Rooms
- Room types: Living Room, Dining Room, Kitchen, Foyer, Breakfast Room, Laundry
Breakfast room
- Level: Main
Dining room
- Features: Flooring - Carpet, Recessed Lighting
- Level: Main
- Area: 266 Square Feet
- Dimensions: 19 x 14
Foyer
- Level: Lower
Kitchen
- Features: Flooring - HardWood, Breakfast Bar, Countertop(s) - Solid Surface, Kitchen Island, Recessed Lighting
- Level: Main
- Area: 200 Square Feet
- Dimensions: 20 x 10
Laundry
- Level: Upper
Living room
- Features: Flooring - Carpet, Recessed Lighting, Window Treatments
- Level: Main
- Area: 276 Square Feet
- Dimensions: 12 x 23
Heating
- Heat Pump, Electric
Cooling
- Central Air, Ceiling Fan(s), Electric
Appliances
- Included: Dryer, Washer, Cooktop, Dishwasher, Exhaust Fan, Disposal, Microwave, Refrigerator, Ice Maker, Oven, Stainless Steel Appliance(s), Water Heater, Electric Water Heater
- Laundry: Upper Level, Laundry Room
Features
- Ceiling Fan(s), Chair Railings, Combination Dining/Living, Recessed Lighting, Crown Molding, Soaking Tub, Walk-In Closet(s), Bathroom - Tub Shower, Breakfast Area, Open Floorplan, Kitchen Island, Tray Ceiling(s), Dry Wall
- Flooring: Hardwood, Tile/Brick, Carpet, Wood
- Doors: ENERGY STAR Qualified Doors
- Windows: Screens, Double Pane Windows, Energy Efficient, Window Treatments
- Has basement: No
- Has fireplace: No
Interior area
- Total structure area: 2,894
- Total interior livable area: 2,894 sqft
- Finished area above ground: 2,894
- Finished area below ground: 0
Property
Parking
- Total spaces: 2
- Parking features: Garage Door Opener, Garage Faces Rear, Concrete, Attached, Driveway
- Attached garage spaces: 1
- Uncovered spaces: 1
Accessibility
- Accessibility features: Other
Features
- Levels: Three
- Stories: 3
- Pool features: None
Details
- Additional structures: Above Grade, Below Grade
- Parcel number: 0907080891
- Zoning: TCMX
- Special conditions: Standard
Construction
Type & style
- Home type: Townhouse
- Architectural style: Colonial
- Property subtype: Townhouse
Materials
- Brick, Vinyl Siding
- Foundation: Other
- Roof: Asphalt,Shingle
Condition
- Excellent
- New construction: No
- Year built: 2006
- Major remodel year: 2024
Utilities & green energy
- Sewer: Public Sewer
- Water: Public
- Utilities for property: Cable Connected, Cable, Fiber Optic
Community & HOA
Community
- Condo and coop fee: $347 monthly
- Subdivision: Villages Of Potomac At Indian Head
HOA
- Has HOA: No
- Amenities included: Tot Lots/Playground
- Services included: Common Area Maintenance, Management, Snow Removal
Location
- Region: Indian Head
- Municipality: Indian Head
Financial & listing details
- Price per square foot: $124/sqft
- Tax assessed value: $255,567
- Annual tax amount: $4,264
- Date on market: 4/3/2025
- Listing agreement: Exclusive Right To Sell
- Ownership: Condominium
Price history
| Date | Event | Price |
|---|---|---|
| 6/12/2025 | Sold | $359,000$124/sqft |
Source:  Bright MLS #MDCH2041446 Report a problem Bright MLS #MDCH2041446 Report a problem | ||
| 5/1/2025 | Contingent | $359,000$124/sqft |
Source: Bright MLS #MDCH2041446 Report a problem | ||
| 4/3/2025 | Price change | $359,000+2.6%$124/sqft |
Source: Bright MLS #MDCH2041446 Report a problem | ||
| 2/27/2025 | Listed for sale | $350,000$121/sqft |
Source: Bright MLS #MDCH2039968 Report a problem | ||
Public tax history
Tax history is unavailable.
Neighborhood: 20640
Nearby homes
- $335,0002 bd3 ba1.8k sqft4224 Indian Head Hwy #A, Indian Head, MD 20640Sold
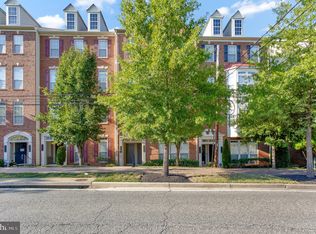
- $335,0002 bd3 ba1.8k sqft4224 Indian Head Hwy #4224A, Indian Head, MD 20640Sold

- $359,0003 bd2 ba2.8k sqft4224 Indian Head Hwy UNIT B, Indian Head, MD 20640Sold
- $343,5003 bd3 ba1.8k sqft4222 Indian Head Hwy UNIT A, Indian Head, MD 20640Off Market
- $352,4003 bd3 ba2.8k sqft4222 Indian Head Hwy #4222B, Indian Head, MD 20640Off Market
- $321,9002 bd3 ba2k sqft4226 Indian Head Hwy #4226A, Indian Head, MD 20640Off Market
- $363,5003 bd3 ba2.9k sqft4226 Indian Head Hwy UNIT B, Indian Head, MD 20640Off Market
- $---- bd-- ba-- sqftIndian Head Hwy, Indian head, MD 20640Off Market
Nearby schools
GreatSchools rating
- 3/10Indian Head Elementary SchoolGrades: PK-5Distance: 0.2 mi
- 3/10Glymont Middle SchoolGrades: 6-8Distance: 1.6 mi
- 3/10Henry E. Lackey High SchoolGrades: 9-12Distance: 2.3 mi
Schools provided by the listing agent
- District: Charles County Public Schools
Source: Bright MLS. This data may not be complete. We recommend contacting the local school district to confirm school assignments for this home.


Get pre-qualified for a loan
At Zillow Home Loans, we can pre-qualify you in as little as 5 minutes with no impact to your credit score.An equal housing lender. NMLS #10287.
Sell for more on Zillow
Get a Zillow Showcase℠ listing at no additional cost and you could sell for .
$355,400
2% more
+$7,108
With Zillow Showcase(estimated)
$362,508
- Maryland
- Charles County
- Indian Head
- 20640
- 4224 Indian Head Hwy
Nearby cities
Nearby zip codes
Other Indian Head Topics
