Skip main navigation
Sold for $730,000
  • $730,000

    4224 Iroquois Dr, Westminster, MD 21157

    4beds
    2,898sqft
    Single Family Residence
    Built in 2002
    1.17 Acres Lot
    $-- Zestimate®
    $252/sqft
    $3,567 Estimated rent

    Home value

    Not available

    Estimated sales range

    Not available

    $3,567/mo

    Zestimate® history
    Loading
    Loading...

    Owner options

    List your home for rent

    $3,567/mo

    Rent Zestimate®

    Find your next renter with Zillow Rental Manager. Plus, with online applications, you can quickly screen prospective tenants – for free.

    Learn more

    $3,567/mo

    Rent Zestimate®

    Refinance and save

    $4,467/mo

    Est. payment

    Refinancing to a lower rate could help reduce your monthly payments and save thousands over the life of the loan.

    See today's rates

    $4,467/mo

    Est. payment

    Explore your selling options

    Work with a Zillow partner agent

    Leverage their expertise and Zillow's premium Showcase listings to get your home seen by more buyers.

    Get started

    List with your own agent

    Get your home in front of millions of buyers by listing it on Zillow.

    Learn how to do it

    Sell it yourself

    Take full control of how buyers see your home on Zillow by listing For Sale by Owner (FSBO).

    List your home

    What's special

    Cozy fireplaceGenerously sized closetMain-level studyWelcoming front porch
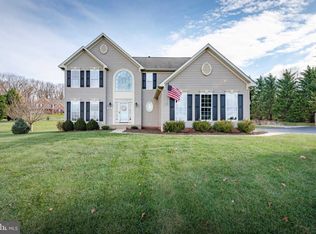
    Back on the market by no fault of the seller. Welcome home to 4224 Iroquois Dr—where space, comfort, and thoughtful upgrades come together beautifully! .....and NO HOA! This spacious 4-bedroom, 3.5-bath home truly has room for everyone. From the moment you step inside, you’ll appreciate the airy feel created by 9-foot ceilings and an inviting layout designed for both everyday living and entertaining. The heart of the home features a large kitchen that flows seamlessly into the family room, complete with a cozy fireplace—perfect for gathering with friends and family. Need a dedicated workspace? The main-level study offers the ideal spot for working from home or a quiet retreat. Need a second office? It's got that too, with a second area in the basement. Upstairs, the owner’s suite is a true escape, showcasing a recently remodeled walk-in shower that delivers a spa-like experience, along with a generously sized closet. The fully finished basement expands your living space even further and is an entertainer’s dream—complete with a wet bar, making it the perfect spot for hosting, game nights, or accommodating guests. Plus, it features a walk-out to the expansive backyard for seamless indoor-outdoor living. And let’s talk about the garage… this isn’t just for parking! With an insulated door, heating, and A/C, it’s the perfect year-round workshop, hobby space, or hangout zone. Outdoor living shines here, too. Enjoy your mornings on the welcoming front porch or entertain with ease on the impressive 16x30 maintenance-free deck, complemented by a patio and beautifully landscaped yard that creates your own private retreat. This home checks all the boxes—space, upgrades, and incredible indoor-outdoor living. Don’t miss your opportunity to make it yours!

    Zillow last checked:

    Listing updated:

    Listed by:

    Deb Gartner 301-748-1960,

    J&B Real Estate,

    Listing Team: Beth Ohler Group, Co-Listing Team: Beth Ohler Group,Co-Listing Agent: Elizabeth Ohler 240-315-5376,

    J&B Real Estate

    Bought with:

    Eryn Topper, RMR006517

    NextHome Key Realty

    Source: Bright MLS,MLS#: MDCR2034240MLS Logo

    Facts & features

    Interior

    Bedrooms & bathrooms
    • Bedrooms: 4
    • Bathrooms: 4
    • Full bathrooms: 3
    • 1/2 bathrooms: 1
    • Main level bathrooms: 1
    Basement
    • Area: 1514
    Heating
    • Forced Air, Propane
    Cooling
    • Central Air, Electric
    Appliances
    • Included: Gas Water Heater
    Features
    • Family Room Off Kitchen, Kitchen - Country, Kitchen Island, Kitchen - Table Space, Dining Area, Primary Bath(s), Open Floorplan, Floor Plan - Traditional, Cathedral Ceiling(s), 9'+ Ceilings, 2 Story Ceilings
    • Flooring: Wood
    • Windows: Double Pane Windows, Window Treatments
    • Basement: Finished
    • Number of fireplaces: 1
    Interior area
    • Total structure area: 4,412
    • Total interior livable area: 2,898 sqft
    • Finished area above ground: 2,898
    • Finished area below ground: 0

    Property

    Parking
    • Total spaces: 2
    • Parking features: Garage Door Opener, Off Street, Attached
    • Attached garage spaces: 2
    Accessibility
    • Accessibility features: Accessible Approach with Ramp
    Features
    • Levels: Three
    • Stories: 3
    • Patio & porch: Deck, Patio
    • Pool features: None
    • Has view: Yes
    • View description: Trees/Woods
    Lot
    • Size: 1.17 Acres
    • Features: Backs - Open Common Area, Backs to Trees, Landscaped, Wooded
    Details
    • Additional structures: Above Grade, Below Grade
    • Parcel number: 0709033025
    • Zoning: R-400
    • Special conditions: Standard

    Construction

    Type & style
    • Home type: SingleFamily
    • Architectural style: Colonial
    • Property subtype: Single Family Residence
    Materials
    • Combination, Brick, Vinyl Siding
    • Foundation: Permanent
    • Roof: Asphalt
    Condition
    • Very Good
    • New construction: No
    • Year built: 2002

    Utilities & green energy

    • Sewer: Private Septic Tank
    • Water: Private

    Community & HOA

    Community
    • Subdivision: Sun Valley
    HOA
    • Has HOA: No
    Location
    • Region: Westminster

    Financial & listing details

    • Price per square foot: $252/sqft
    • Tax assessed value: $631,400
    • Annual tax amount: $6,880
    • Date on market: 5/7/2026
    • Listing agreement: Exclusive Right To Sell
    • Listing terms: Conventional,Cash,FHA,VA Loan
    • Ownership: Fee Simple

    Price history

    DateEventPrice
    6/25/2026Sold$730,000-2.7%$252/sqft
    Source: Bright MLS #MDCR2034240 Report a problem
    6/8/2026Pending sale$749,900$259/sqft
    Source: Bright MLS #MDCR2034240 Report a problem
    5/26/2026Price change$749,900-2.5%$259/sqft
    Source: Bright MLS #MDCR2034240 Report a problem
    5/11/2026Listed for sale$769,000$265/sqft
    Source: Bright MLS #MDCR2034240 Report a problem
    5/10/2026Contingent$769,000$265/sqft
    Source: Bright MLS #MDCR2034240 Report a problem
    5/7/2026Listed for sale$769,000+42.4%$265/sqft
    Source: Bright MLS #MDCR2034240 Report a problem
    5/17/2005Sold$539,900+60.4%$186/sqft
    Source: Public Record Report a problem
    4/26/2002Sold$336,526$116/sqft
    Source: Public Record Report a problem

    Public tax history

    YearProperty taxesTax assessment
    2025$6,880 +5.8%$603,500 +4.8%
    2024$6,504 +6.7%$575,600 +6.7%
    2023$6,098 +7.1%$539,633 -6.2%
    2022$5,691 +7.7%$575,600 +23.1%
    2021$5,285 +0.5%$467,700 +0.5%
    2020$5,259 +0.5%$465,433 -0.5%
    2019$5,234 +0.5%$467,700 +1.5%
    2018$5,208 +1.7%$460,900 +1.7%
    2017$5,121 $453,200 +1.7%
    2016-- $445,500 +1.8%
    2015-- $437,800 +0.6%
    2014-- $435,300 +0.6%
    2013-- $432,800 +0.6%
    2012-- $430,300
    2011-- $430,300
    2010-- $430,300 -27.4%
    2009-- $592,590 +14.8%
    2008-- $516,082 +17.4%
    2007-- $439,576 +21.1%
    2006-- $363,070 +7.3%
    2005-- $338,422 +7.9%
    2004-- $313,776 +8.5%
    2003-- $289,130 +0.7%
    2002-- $287,102 +754.8%
    2001-- $33,586
    Find assessor info on the county website

    Neighborhood: 21157

    Nearby schools

    GreatSchools rating
    Schools provided by the listing agent
    • High: South Carroll
    • District: Carroll County Public Schools

    Source: Bright MLS. This data may not be complete. We recommend contacting the local school district to confirm school assignments for this home.

    Get pre-qualified for a loan
    At Zillow Home Loans, we can pre-qualify you in as little as 5 minutes with no impact to your credit score.

    An equal housing lender. NMLS #10287.