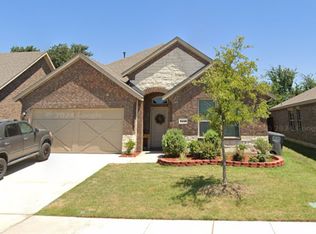
Brand New 4-Bedroom Home with Private Backyard, Resort-Style Amenities & Prime Location
Welcome to this beautiful brand-new 4-bedroom, 2-bathroom home that perfectly combines modern design, everyday comfort, privacy, and convenience. With a thoughtfully designed open floor plan, no rear neighbors, and outstanding community amenities, this move-in-ready home is perfect for families and professionals alike.
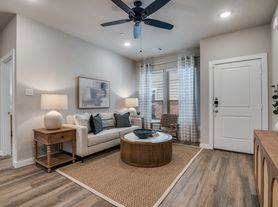
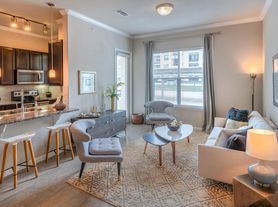
Step inside to an inviting open-concept living space where the spacious family room flows seamlessly into the dining area and modern kitchen ideal for entertaining guests or enjoying everyday family life. The kitchen features a large center island, ample cabinetry, and generous counter space, making it the heart of the home.
The private owner's suite is thoughtfully separated from the secondary bedrooms, creating a peaceful retreat complete with a spacious walk-in closet and an en-suite bathroom. Three additional bedrooms provide plenty of flexibility for family members, guests, or a dedicated home office.
One of the standout features of this property is its private backyard with no homes directly behind, offering a peaceful setting for relaxing, entertaining, or enjoying your morning coffee. Although you'll enjoy the privacy of having no rear neighbors, the home is also ideally located just one house away from the main street, providing quick and convenient access to the highway 380 for an easy commute while maintaining a quiet residential feel.
Community Amenities You'll Love
Enjoy access to outstanding HOA amenities, including:
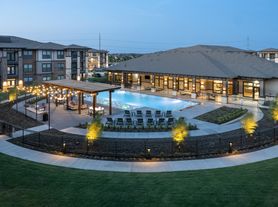
- Large resort-style community swimming pool
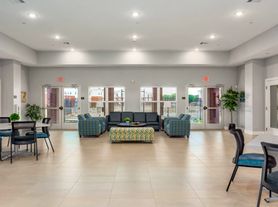
- Beautiful amenity center/clubhouse
- Baseball field and open recreational spaces
- Well-maintained community areas perfect for outdoor activities and family gatherings
Home Features
- Brand-new construction never lived in 4 spacious bedrooms and 2 full bathrooms
- Open-concept family room, dining, and kitchen
- Modern kitchen with a large center island
- Private owner's suite with walk-in closet and en-suite bath
- Separate laundry room
- Attached 2-car garage
- Energy-efficient construction and contemporary finishes
- Private backyard with no rear neighbors
- Excellent location with quick access to the main road and highway 380, making commuting, shopping, dining, and everyday errands fast and convenient
This home offers the perfect balance of privacy, convenience, and lifestyle. Whether you're relaxing in your peaceful backyard, taking advantage of the community's resort-style amenities, or enjoying the easy commute, this home truly has it all.
Don't miss your opportunity to own this exceptional move-in-ready home schedule your private showing today!
Renters are responsible for utility cost, internet is provided via HOA so a $50 flat rate would be charged in addition to rent listed. Pets are allowed, no smoking inside the house.
House for rent
Accepts Zillow applications
$2,095/moFees may apply
4224 Jutland Dr, Providence Village, TX 76227
4beds
1,676sqft
Price may not include required fees and charges. Price shown reflects the lease term provided. Learn more|
Single family residence
Available Sat Aug 1 2026
Cats, small dogs OK
Air conditioner, central air
In unit laundry
Attached garage parking
Central
What's special
Inviting open-concept living spaceSpacious walk-in closetEn-suite bathroomSeparate laundry room
- 6 days |
- -- |
- -- |
Zillow last checked:
Listing updated:
Travel times
Facts & features
Interior
Bedrooms & bathrooms
- Bedrooms: 4
- Bathrooms: 2
- Full bathrooms: 2
Heating
- Central
Cooling
- Air Conditioner, Central Air
Appliances
- Included: Dishwasher, Freezer, Microwave Oven, Oven, Refrigerator
- Laundry: In Unit
Features
- Walk In Closet
- Flooring: Carpet, Hardwood
Interior area
- Total interior livable area: 1,676 sqft
Property
Parking
- Parking features: Attached, Garage
- Has attached garage: Yes
- Details: Contact manager
Features
- Has private pool: Yes
- Pool features: Pool
Details
- Additional structures: Garage(s)
- Parcel number: R1033753
Construction
Type & style
- Home type: SingleFamily
- Property subtype: Single Family Residence
Community & HOA
HOA
- Amenities included: Pool
Location
- Region: Providence Village
Financial & listing details
- Lease term: 1 Year
Price history
| Date | Event | Price |
|---|---|---|
| 7/24/2026 | Price change | $2,095+4.8%$1/sqft |
Source: Zillow Rentals Report a problem | ||
| 7/23/2026 | Listed for rent | $1,999$1/sqft |
Source: Zillow Rentals Report a problem | ||
| 6/29/2026 | Listing removed | $277,999$166/sqft |
Source:  Lennar Homes Report a problem Lennar Homes Report a problem | ||
| 6/28/2026 | Listed for sale | $277,999$166/sqft |
Source: Lennar Homes Report a problem | ||
Neighborhood: Providence Village
Nearby schools
GreatSchools rating
- 5/10PETE AND MYRA WEST ELGrades: PK-5Distance: 1.4 mi
- NAEvalois Owens MiddleGrades: 6-8Distance: 1.5 mi
- 6/10Aubrey High SchoolGrades: 9-12Distance: 3.8 mi