Skip main navigation
Closed
  • $193,500

    4224 Kerrybrook Dr, Youngstown, OH 44511

    3beds
    1,680sqft
    Single Family Residence
    Built in 1962
    10,497 Square Feet Lot
    $193,500 Zestimate®
    $115/sqft
    $1,723 Estimated rent

    Home value

    $193,500

    $182,000 - $207,000

    $1,723/mo

    Zestimate® history
    Loading
    Loading...

    Owner options

    List your home for rent

    $1,723/mo

    Rent Zestimate®

    Find your next renter with Zillow Rental Manager. Plus, with online applications, you can quickly screen prospective tenants – for free.

    Learn more

    $1,723/mo

    Rent Zestimate®

    Refinance and save

    $1,340/mo

    Est. payment

    Refinancing to a lower rate could help reduce your monthly payments and save thousands over the life of the loan.

    See today's rates

    $1,340/mo

    Est. payment

    Explore your selling options

    Work with a Zillow partner agent

    Leverage their expertise and Zillow's premium Showcase listings to get your home seen by more buyers.

    Get started

    List with your own agent

    Get your home in front of millions of buyers by listing it on Zillow.

    Learn how to do it

    Sell it yourself

    Take full control of how buyers see your home on Zillow by listing For Sale by Owner (FSBO).

    List your home

    What's special

    Eat-in kitchenDining areaPrep spaceLaundry roomSpacious family roomAmple cabinetryBack deck

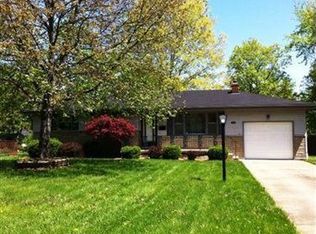
    Welcome to this well-maintained 3 bedroom, 1.5 bath bi-level home located in Austintown. As you step inside, you have the option to go upstairs or downstairs. Let's head to the lower level first, where you'll find a spacious family room, an eat-in kitchen, a laundry room, and a convenient half bath. The eat-in kitchen offers ample cabinetry, prep space, included appliances, and a dining area, creating a comfortable space for meals and gatherings. Moving upstairs, you'll discover another sizable living room, perfect for relaxing and entertaining. Additionally, there are three bedrooms, providing plenty of room for family and guests. A shared full bath completes the upper level, offering convenience and functionality. Outside, the back deck and yard provide a wonderful space to enjoy with family and friends, whether it's for outdoor activities or simply relaxing. This unique home is sure to please with its well-maintained condition and functional layout. Don't miss the opportunity to see

    This property is not currently displayed as for sale or rent on Zillow. This may be different from what's on other websites or public sources.

    Zillow last checked:

    Listing updated:

    Listed by:

    Sylvia Incorvaia sylvia@incteamrealestate.com(216)316-1893,

    EXP Realty, LLC.

    Bought with:

    Michael J Sales, 2021008985

    Howard Hanna

    Source: MLS Now,MLS#: 4462432MLS LogoOriginating MLS: Medina County Board of REALTORS

    Facts & features

    Interior

    Bedrooms & bathrooms
    • Bedrooms: 3
    • Bathrooms: 2
    • Full bathrooms: 1
    • 1/2 bathrooms: 1
    Bedroom
    • Description: Flooring: Carpet
    • Level: Second
    • Dimensions: 10.00 x 10.00
    Bedroom
    • Description: Flooring: Wood
    • Level: Second
    • Dimensions: 10.00 x 9.00
    Bedroom
    • Description: Flooring: Carpet
    • Level: Second
    • Dimensions: 13.00 x 10.00
    Eat in kitchen
    • Description: Flooring: Linoleum
    • Level: Lower
    • Dimensions: 17.00 x 12.00
    Family room
    • Description: Flooring: Carpet
    • Level: Lower
    • Dimensions: 22.00 x 12.00
    Living room
    • Description: Flooring: Carpet
    • Level: Second
    • Dimensions: 16.00 x 11.00
    Heating
    • Gas, Hot Water, Steam
    Cooling
    • None
    Appliances
    • Included: Cooktop, Dryer, Dishwasher, Oven, Refrigerator, Washer
    Features
    • Has basement: No
    • Has fireplace: No
    Interior area
    • Total structure area: 1,680
    • Total interior livable area: 1,680 sqft
    • Finished area above ground: 1,680

    Property

    Parking
    • Total spaces: 1
    • Parking features: Attached, Garage, Paved
    • Attached garage spaces: 1
    Features
    • Levels: Two,Multi/Split
    • Stories: 2
    • Patio & porch: Deck
    Lot
    • Size: 10,497 Square Feet
    Details
    • Parcel number: 481080089.000

    Construction

    Type & style
    • Home type: SingleFamily
    • Architectural style: Bi-Level
    • Property subtype: Single Family Residence
    Materials
    • Vinyl Siding
    • Roof: Asphalt,Fiberglass
    Condition
    • Year built: 1962

    Utilities & green energy

    • Water: Public

    Community & HOA

    Community
    • Subdivision: Highland Park
    HOA
    • Has HOA: No
    Location
    • Region: Youngstown

    Financial & listing details

    • Price per square foot: $115/sqft
    • Tax assessed value: $134,180
    • Annual tax amount: $1,138
    • Date on market: 6/26/2023
    • Cumulative days on market: 13 days

    Price history

    DateEventPrice
    8/1/2023Sold$150,000+15.4%$89/sqft
    Source: MLS Now #4462432 Report a problem
    6/26/2023Pending sale$130,000$77/sqft
    Source: MLS Now #4462432 Report a problem
    6/26/2023Listing removed--
    Source: MLS Now #4462432 Report a problem
    6/22/2023Pending sale$130,000$77/sqft
    Source: MLS Now #4462432 Report a problem
    6/14/2023Contingent$130,000$77/sqft
    Source: MLS Now #4462432 Report a problem
    6/9/2023Listed for sale$130,000$77/sqft
    Source: MLS Now #4462432 Report a problem

    Public tax history

    YearProperty taxesTax assessment
    2025$2,320 +6.9%$46,960
    2024$2,169 +26.3%$46,960
    2023$1,718 +51%$46,960 +63.3%
    2022$1,138 -0.2%$28,750
    2021$1,139 -0.3%$28,750
    2020$1,143 +7.8%$28,750 +12%
    2019$1,061 +0.7%$25,660
    2018$1,053 +3.2%$25,660
    2017$1,021 -12.1%$25,660 -7.8%
    2016$1,161 +3.1%$27,820
    2015$1,127 -0.4%$27,820
    2014$1,131 +1.2%$27,820
    2013$1,118 +0%$27,820
    2012$1,118 +5.1%$27,820
    2011$1,064 -4.8%$27,820 -7.3%
    2010$1,118 +8.6%$30,000
    2009$1,029 +0.3%$30,000
    2008$1,026 -28.8%$30,000
    2007$1,441 +2.7%$30,000
    2006$1,402 +2.1%$30,000 +9.9%
    2005$1,374 -44.8%$27,300
    2003$2,487 +3.2%--
    2002$2,409 --
    2001$2,409 +1%--
    2000$2,386 --
    Find assessor info on the county website

    Neighborhood: 44511

    Nearby schools

    GreatSchools rating
    Schools provided by the listing agent
    • District: Austintown LSD - 5001

    Source: MLS Now. This data may not be complete. We recommend contacting the local school district to confirm school assignments for this home.

    Get a cash offer in 3 minutes
    Find out how much your home could sell for in as little as 3 minutes with a no-obligation cash offer.
    Estimated market value
    $193,500
    Get a cash offer in 3 minutes
    Find out how much your home could sell for in as little as 3 minutes with a no-obligation cash offer.
    Estimated market value
    $193,500