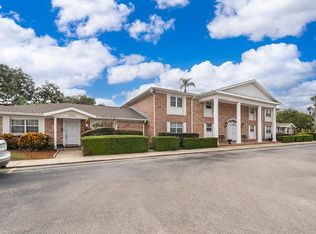
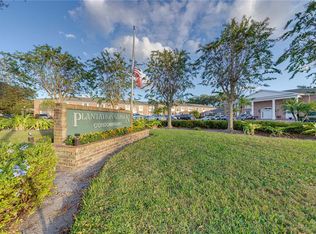
Experience easy, ELEGANT LIVING in this beautifully updated 2-bedroom, 2-bath residence in the sought-after Plantation Garden community. This desirable FIRST-FLOOR END UNIT lives like a single-family home, offering peace, privacy, and an abundance of natural light—all without the hassle of through traffic and noise. Residents of Plantation Garden enjoy an impressive array of RESORT-STYLE AMENITIES, including two sparkling community pools, fitness center with men’s and women’s saunas, game room, dog park, car wash station, tennis courts, on-site maintenance team, a workshop, common laundry facilities, and a recently renovated clubhouse with a second-floor EVENT SPACE completed by a full kitchen and elevator access. Enjoy a WORRY-FREE LIFESTYLE as your monthly fee also covers nearly everything-cable, high-speed internet, gas, pest control, water, sewer, trash, building maintenance including plumbing and electrical within the walls of the unit, and landscaping. The community’s SCENIC LAKE offers rack storage for your personal canoe or kayak, as well as a dock for fishing, creating a peaceful retreat just steps from your door. Step inside to discover a stylish, MOVE-IN READY interior featuring FRESH PAINT, crown molding, and LAMINATE FLOORING throughout. The Kitchen is both functional and inviting, showcasing shaker-style cabinetry with NEW HARDWARE, NEWER APPLIANCES, and a classic subway tile backsplash. A laundry closet with a FULL-SIZE washer and dryer adds convenience, while the separate Dining room, enhanced with PICTURE FRAME MOLDING and a modern NEW LIGHT FIXTURE, provides the perfect setting for everyday meals or intimate gatherings. The thoughtful updates continue throughout with a NEWER AC (2023), NEWER ELECTRICAL PANEL (2023), and REMODELED BATHROOMS that bring a modern touch. Energy efficiency is built right in with the community’s unique chiller/boiler system, which not only keeps electric costs low year-round but also heats the home’s water—eliminating the need for a traditional water heater. Two spacious bedrooms feature NEW CEILING FANS and walk-in closets, while the Primary Suite includes a beautifully renovated en suite bath with a NEW glass-enclosed shower, NEW FIXTURES, and luxury vinyl plank flooring for a spa-like feel. Sliding glass doors in the SPACIOUS Living room, open to a screened back patio with a STORAGE CLOSET, overlooking fresh NEW landscaping—the perfect place to enjoy a morning coffee or unwind in the evening. Perfectly positioned near the heart of DOWNTOWN ORLANDO, you’re just minutes from Lake Underhill Park, Colonial Plaza, and the Milk District’s many shops and restaurants. CONVENIENT ACCESS to SR-408, I-4, and SR-436 makes commuting a breeze—whether you’re headed downtown, to the airport, or toward Winter Park. With its refined finishes, private setting, RESORT-STYLE AMENITIES and unbeatable central location, this PLANTATION GARDEN CONDO perfectly combines comfort, style, and convenience in the heart of Orlando. Act quickly-this GEM won't last long. **Ask about a lender provided RATE BUY-DOWN CREDIT on this home!**
Sold for $238,000
$238,000
4224 LAKE UNDERHILL ROAD #8b5, ORLANDO, FL 32803
2beds
1,400sqft
Condominium
Built in 1969
-- sqft lot
$237,300 Zestimate®
$170/sqft
$2,331 Estimated rent
Home value
$237,300
$218,000 - $259,000
$2,331/mo
Zestimate® history
Owner options
List your home for rent
$2,331/mo
Rent Zestimate®
Find your next renter with Zillow Rental Manager. Plus, with online applications, you can quickly screen prospective tenants – for free.
$2,331/mo
Rent Zestimate®
Refinance and save
$2,480/mo
Est. payment
Refinancing to a lower rate could help reduce your monthly payments and save thousands over the life of the loan.
$2,480/mo
Est. payment
Explore your selling options
Work with a Zillow partner agent
Leverage their expertise and Zillow's premium Showcase listings to get your home seen by more buyers.
Get startedList with your own agent
Get your home in front of millions of buyers by listing it on Zillow.
Learn how to do itSell it yourself
Take full control of how buyers see your home on Zillow by listing For Sale by Owner (FSBO).
List your homeWhat's special
Tennis courtsFresh paintNewer appliancesTwo sparkling community poolsStylish move-in ready interiorDog parkCrown molding
Zillow last checked:
Listing updated:
Listed by:
Jenny Wemert 407-809-1193,
WEMERT GROUP REALTY LLC 407-743-8356,
Stacy Fleck 407-496-5754,
WEMERT GROUP REALTY LLC
Bought with:
Tae Harper, 698484
ALFANO PROPERTY MANAGEMENT
Source: Stellar MLS,MLS#: O6354465 Originating MLS: Orlando Regional
Originating MLS: Orlando Regional
Facts & features
Interior
Bedrooms & bathrooms
- Bedrooms: 2
- Bathrooms: 2
- Full bathrooms: 2
Rooms
- Room types: Dining Room, Living Room
Primary bedroom
- Features: Ceiling Fan(s), En Suite Bathroom, Walk-In Closet(s)
- Level: First
- Area: 270 Square Feet
- Dimensions: 18x15
Bedroom 2
- Features: Ceiling Fan(s), Walk-In Closet(s)
- Level: First
- Area: 210 Square Feet
- Dimensions: 14x15
Primary bathroom
- Features: Shower No Tub, Single Vanity, Linen Closet
- Level: First
- Area: 50 Square Feet
- Dimensions: 5x10
Bathroom 2
- Level: First
- Area: 48 Square Feet
- Dimensions: 6x8
Dining room
- Level: First
- Area: 121 Square Feet
- Dimensions: 11x11
Kitchen
- Level: First
- Area: 156 Square Feet
- Dimensions: 12x13
Living room
- Level: First
- Area: 304 Square Feet
- Dimensions: 16x19
Heating
- Central, Electric, Heat Pump
Cooling
- Central Air
Appliances
- Included: Dishwasher, Disposal, Dryer, Microwave, Range, Refrigerator, Washer
- Laundry: Gas Dryer Hookup, In Kitchen, Laundry Closet, Washer Hookup
Features
- Ceiling Fan(s), Crown Molding, Living Room/Dining Room Combo, Open Floorplan, Primary Bedroom Main Floor, Solid Wood Cabinets, Thermostat, Walk-In Closet(s)
- Flooring: Ceramic Tile, Laminate, Luxury Vinyl
- Doors: Sliding Doors
- Windows: Blinds, Window Treatments
- Has fireplace: No
Interior area
- Total structure area: 1,400
- Total interior livable area: 1,400 sqft
Property
Parking
- Parking features: Guest
Features
- Levels: One
- Stories: 1
- Patio & porch: Covered, Enclosed, Patio, Rear Porch, Screened
- Exterior features: Garden, Irrigation System, Private Mailbox, Sidewalk, Storage
- Has view: Yes
- View description: Garden
- Waterfront features: Lake, Lake Privileges
Lot
- Size: 12.56 Acres
- Features: City Lot, Sidewalk, Street Dead-End
- Residential vegetation: Trees/Landscaped
Details
- Parcel number: 322230714900805
- Zoning: R-3B/AN
- Special conditions: None
Construction
Type & style
- Home type: Condo
- Property subtype: Condominium
Materials
- Brick
- Foundation: Slab
- Roof: Shingle
Condition
- New construction: No
- Year built: 1969
Utilities & green energy
- Sewer: Public Sewer
- Water: Public
- Utilities for property: BB/HS Internet Available, Cable Available, Electricity Available, Natural Gas Available, Public, Sewer Connected, Water Available
Community & HOA
Community
- Features: Dock, Fishing, Lake, Buyer Approval Required, Clubhouse, Dog Park, Fitness Center, Pool, Sidewalks, Tennis Court(s)
- Pet fee: $0 monthly
- Subdivision: PLANTATION APTS ORLANDO
HOA
- Has HOA: Yes
- Amenities included: Cable TV, Clubhouse, Fitness Center, Laundry, Pool, Sauna, Tennis Court(s), Trail(s)
- Services included: Cable TV, Gas, Internet, Maintenance Structure, Maintenance Grounds, Manager, Pest Control, Pool Maintenance, Sewer, Trash, Water
- HOA fee: $687 monthly
- HOA name: Bono & Associates/Marolene Best
- HOA phone: 407-233-3560
Location
- Region: Orlando
Financial & listing details
- Price per square foot: $170/sqft
- Annual tax amount: $3,608
- Date on market: 10/23/2025
- Cumulative days on market: 153 days
- Listing terms: Cash,Conventional,VA Loan
- Ownership: Condominium
- Total actual rent: 0
- Electric utility on property: Yes
- Road surface type: Unimproved, Asphalt, Paved
Price history
| Date | Event | Price |
|---|---|---|
| 4/7/2026 | Sold | $238,000-6.6%$170/sqft |
Source:  Stellar MLS #O6354465 Report a problem Stellar MLS #O6354465 Report a problem | ||
| 3/26/2026 | Pending sale | $254,900$182/sqft |
Source: Stellar MLS #O6354465 Report a problem | ||
| 2/12/2026 | Price change | $254,900-1.9%$182/sqft |
Source: Stellar MLS #O6354465 Report a problem | ||
| 10/23/2025 | Listed for sale | $259,900$186/sqft |
Source: Stellar MLS #O6354465 Report a problem | ||
Public tax history
Tax history is unavailable.
Neighborhood: Lake Underhill
Nearby homes
- $226,8003 bd2 ba1.4k sqft4270 Lake Underhill Rd UNIT 1A1, Orlando, FL 32803Off Market
- $210,5002 bd2 ba1.4k sqft4270 Lake Underhill Rd #1A2, Orlando, FL 32803Off Market
- $210,3002 bd2 ba1.4k sqft4270 Lake Underhill Rd #1B3, Orlando, FL 32803Off Market
- $240,0002 bd2 ba1.4k sqft4270 Lake Underhill Rd APT B, Orlando, FL 32803Sold
- $213,9002 bd2 ba1.4k sqft4270 Lake Underhill Rd APT C, Orlando, FL 32803Off Market
- $212,6002 bd2 ba1.4k sqft4270 Lake Underhill Rd #1B6, Orlando, FL 32803Off Market
- $247,0002 bd2 ba1.4k sqft4200 Lake Underhill Rd #2B1, Orlando, FL 32803Sold
- $195,3002 bd2 ba1.4k sqft4200 Lake Underhill Rd #2B2, Orlando, FL 32803Off Market
- $203,5002 bd2 ba1.4k sqft4200 Lake Underhill Rd #2B3, Orlando, FL 32803Off Market
Nearby schools
GreatSchools rating
- 5/10Dover Shores Elementary SchoolGrades: K-5Distance: 0.7 mi
- 4/10Roberto Clemente Middle SchoolGrades: 6-8Distance: 1.8 mi
- 6/10William R Boone High SchoolGrades: 9-12Distance: 2.3 mi
Schools provided by the listing agent
- Elementary: Dover Shores Elem
- Middle: Roberto Clemente Middle
- High: Boone High
Source: Stellar MLS. This data may not be complete. We recommend contacting the local school district to confirm school assignments for this home.
Get a cash offer in 3 minutes
Find out how much your home could sell for in as little as 3 minutes with a no-obligation cash offer.
Estimated market value
$237,300
Get a cash offer in 3 minutes
Find out how much your home could sell for in as little as 3 minutes with a no-obligation cash offer.
Estimated market value
$237,300
- Florida
- Orange County
- Orlando
- 32803
- Lake Underhill
- 4224 LAKE UNDERHILL ROAD Unit 8b5
