Welcome to this beautifully maintained home in the desirable Abbington Park subdivision of Nashville. Offering 3 bedrooms and 2 full bathrooms all on the main floor, this home features a smart and spacious layout perfect for families or those seeking single-level living with extra space to grow. Step inside to find Pergo laminate flooring throughout the main living areas, natural stone countertops, and stainless steel appliances in the kitchen. The bathrooms have been stylishly updated with porcelain tile flooring, modern vanities with Quartz countertops, and contemporary plumbing fixtures. Upstairs, a large bonus room provides the ideal flex space—perfect for a home office, game room, or guest area. Enjoy relaxing or entertaining in the private, fenced backyard, complete with a spacious patio ideal for outdoor dining or quiet evenings under the stars. No HOA means more freedom and fewer restrictions—an added bonus in today’s market. The out building, garden beds, fire pit, removable deck and front porch swing will all convey with the home.
Closed
$483,000
4224 Longfellow Dr, Nashville, TN 37214
3beds
2,091sqft
Single Family Residence, Residential
Built in 2010
8,276 Square Feet Lot
$483,100 Zestimate®
$231/sqft
$2,820 Estimated rent
Home value
$483,100
$454,000 - $512,000
$2,820/mo
Zestimate® history
Owner options
List your home for rent
$2,820/mo
Rent Zestimate®
Find your next renter with Zillow Rental Manager. Plus, with online applications, you can quickly screen prospective tenants – for free.
$2,820/mo
Rent Zestimate®
Refinance and save
$2,889/mo
Est. payment
Refinancing to a lower rate could help reduce your monthly payments and save thousands over the life of the loan.
$2,889/mo
Est. payment
Explore your selling options
Work with a Zillow partner agent
Leverage their expertise and Zillow's premium Showcase listings to get your home seen by more buyers.
Get startedList with your own agent
Get your home in front of millions of buyers by listing it on Zillow.
Learn how to do itSell it yourself
Take full control of how buyers see your home on Zillow by listing For Sale by Owner (FSBO).
List your homeWhat's special
Contemporary plumbing fixturesPrivate fenced backyardStainless steel appliancesLarge bonus roomSpacious patioPorcelain tile flooringPergo laminate flooring
Zillow last checked:
Listing updated:
Listed by:
Rhett Campbell 931-205-3927,
Keller Williams Realty
Bought with:
Bonnie Jean Campbell, 332317
Coldwell Banker Southern Realty
Source: RealTracs MLS as distributed by MLS GRID,MLS#: 2963761
Facts & features
Interior
Bedrooms & bathrooms
- Bedrooms: 3
- Bathrooms: 2
- Full bathrooms: 2
- Main level bedrooms: 3
Recreation room
- Features: Second Floor
- Level: Second Floor
- Area: 280 Square Feet
- Dimensions: 20x14
Heating
- Central, Natural Gas
Cooling
- Central Air, Electric
Appliances
- Included: Built-In Electric Oven, Built-In Electric Range, Dishwasher, Microwave, Refrigerator
Features
- Ceiling Fan(s), Extra Closets, Walk-In Closet(s)
- Flooring: Laminate, Tile
- Basement: None
- Number of fireplaces: 1
- Fireplace features: Living Room
Interior area
- Total structure area: 2,091
- Total interior livable area: 2,091 sqft
- Finished area above ground: 2,091
Property
Parking
- Total spaces: 2
- Parking features: Garage Door Opener, Garage Faces Front
- Attached garage spaces: 2
Features
- Levels: One
- Stories: 2
- Patio & porch: Patio
Lot
- Size: 8,276 Square Feet
- Dimensions: 60 x 140
Details
- Additional structures: Storage
- Parcel number: 062020B26900CO
- Special conditions: Standard
Construction
Type & style
- Home type: SingleFamily
- Property subtype: Single Family Residence, Residential
Materials
- Brick, Vinyl Siding
Condition
- New construction: No
- Year built: 2010
Utilities & green energy
- Sewer: Public Sewer
- Water: Public
- Utilities for property: Electricity Available, Natural Gas Available, Water Available
Community & HOA
Community
- Security: Security System, Smoke Detector(s)
- Subdivision: Abbington Park
HOA
- Has HOA: No
Location
- Region: Nashville
Financial & listing details
- Price per square foot: $231/sqft
- Tax assessed value: $495,500
- Annual tax amount: $2,778
- Date on market: 8/1/2025
- Electric utility on property: Yes
Price history
| Date | Event | Price |
|---|---|---|
| 9/18/2025 | Sold | $483,000-0.4%$231/sqft |
Source:  RealTracs MLS as distributed by MLS GRID #2963761 Report a problem RealTracs MLS as distributed by MLS GRID #2963761 Report a problem | ||
| 8/21/2025 | Pending sale | $485,000$232/sqft |
Source: RealTracs MLS as distributed by MLS GRID #2963761 Report a problem | ||
| 8/1/2025 | Listed for sale | $485,000+3.2%$232/sqft |
Source: RealTracs MLS as distributed by MLS GRID #2963761 Report a problem | ||
| 2/21/2023 | Sold | $469,900$225/sqft |
Source: RealTracs MLS as distributed by MLS GRID #2452574 Report a problem | ||
| 1/10/2023 | Contingent | $469,900$225/sqft |
Source: RealTracs MLS as distributed by MLS GRID #2452574 Report a problem | ||
| 12/13/2022 | Price change | $469,900-2.1%$225/sqft |
Source: RealTracs MLS as distributed by MLS GRID #2452574 Report a problem | ||
| 12/5/2022 | Price change | $479,900-2%$230/sqft |
Source: RealTracs MLS as distributed by MLS GRID #2452574 Report a problem | ||
| 11/15/2022 | Price change | $489,900-2%$234/sqft |
Source: RealTracs MLS as distributed by MLS GRID #2452574 Report a problem | ||
| 10/28/2022 | Listed for sale | $499,900+92.3%$239/sqft |
Source: RealTracs MLS as distributed by MLS GRID #2452574 Report a problem | ||
| 9/8/2017 | Sold | $260,000+21.5%$124/sqft |
Source: Public Record Report a problem | ||
| 7/22/2015 | Sold | $214,000+9.6%$102/sqft |
Source: Public Record Report a problem | ||
| 5/11/2010 | Sold | $195,252+333.9%$93/sqft |
Source: Public Record Report a problem | ||
| 2/1/2010 | Sold | $45,000$22/sqft |
Source: Public Record Report a problem | ||
Public tax history
| Year | Property taxes | Tax assessment |
|---|---|---|
| 2025 | $3,486 +25.5% | $123,875 +45.1% |
| 2024 | $2,778 | $85,375 |
| 2023 | $2,778 | $85,375 |
| 2022 | $2,778 +5.2% | $85,375 +6.3% |
| 2021 | $2,642 +2.8% | $80,350 +31.9% |
| 2020 | $2,571 +33.8% | $60,900 |
| 2019 | $1,921 | $60,900 |
| 2018 | $1,921 +0% | $60,900 |
| 2017 | $1,921 | $60,900 +36.4% |
| 2016 | $1,921 +9.7% | $44,650 |
| 2015 | $1,752 | $44,650 |
| 2014 | $1,752 | $44,650 |
| 2013 | -- | $44,650 |
| 2012 | -- | $44,650 |
| 2011 | -- | $44,650 +396.1% |
| 2010 | -- | $9,000 |
| 2009 | -- | $9,000 |
Find assessor info on the county website
Neighborhood: Abbington Park Condos
Nearby homes
- $463,7004 bd2 ba2.1k sqft4228 Longfellow Dr, Nashville, TN 37214Off Market
- $453,4003 bd3 ba1.9k sqft4220 Longfellow Dr, Nashville, TN 37214Off Market
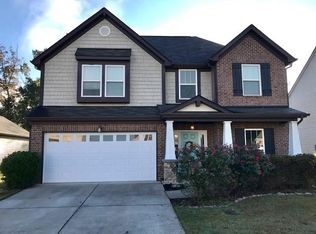
- $558,9003 bd3 ba2.1k sqft4232 Longfellow Dr, Nashville, TN 37214Off Market

- $474,4004 bd2 ba2.2k sqft4216 Longfellow Dr, Nashville, TN 37214Off Market
- $481,5004 bd3 ba2.1k sqft4236 Longfellow Dr, Nashville, TN 37214Off Market
- $507,7003 bd3 ba1.8k sqft4212 Longfellow Dr, Nashville, TN 37214Off Market
- $476,1003 bd3 ba1.9k sqft4225 Longfellow Dr, Nashville, TN 37214Off Market
- $503,8004 bd2 ba2.4k sqft4229 Longfellow Dr, Nashville, TN 37214Off Market
Nearby schools
GreatSchools rating
- 4/10Pennington Elementary SchoolGrades: PK-5Distance: 2.5 mi
- 3/10Two Rivers Middle SchoolGrades: 6-8Distance: 3.2 mi
- 3/10McGavock High SchoolGrades: 9-12Distance: 3.7 mi
Schools provided by the listing agent
- Elementary: Pennington Elementary
- Middle: Two Rivers Middle
- High: McGavock Comp High School
Source: RealTracs MLS as distributed by MLS GRID. This data may not be complete. We recommend contacting the local school district to confirm school assignments for this home.
Get a cash offer in 3 minutes
Find out how much your home could sell for in as little as 3 minutes with a no-obligation cash offer.
Estimated market value
$483,100
Get a cash offer in 3 minutes
Find out how much your home could sell for in as little as 3 minutes with a no-obligation cash offer.
Estimated market value
$483,100
- Tennessee
- Davidson County
- Nashville
- 37214
- Abbington Park Condos
- 4224 Longfellow Dr
Nearby cities
Nearby neighborhoods
Nearby zip codes
Other Nashville Topics
