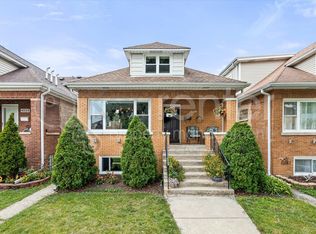
**Discover Your Dream Family Home in the Heart of Norridge!** Nestled in the welcoming community of Norridge, this beautifully updated 2-story home at 4224 N Oriole Ave offers the perfect blend of comfort, convenience, and modern appeal. With tasteful updates throughout, from refreshed interiors to thoughtful finishes, this residence is move-in ready and designed for effortless living. The partially finished basement provides versatile space for a home office, playroom, or extra storage, adding even more value to this gem. Families will love the unbeatable location! Situated **right across the street from J. Giles Elementary School** (just 0.1 miles away), school runs couldn't be simpler. Plus, you're within easy **walking distance to Ridgewood Community High School** (only 0.3 miles) and the scenic **Norridge Park District** (a quick 13-minute stroll), where playgrounds, green spaces, and recreational amenities await for weekend picnics or after-school fun. Other nearby parks, like Hiawatha Park and Dunning Read Conservation Area, are just a short drive away, offering plenty of outdoor adventures right in your neighborhood. Commuters, rejoice! Enjoy a brief walk to the Pace line or CTA bus line just two blocks away and **quick and seamless access to I-90 ** (the Kennedy Expressway) and the Blue Line, putting downtown Chicago, O'Hare Airport, and beyond within easy reach-ideal for busy professionals or frequent travelers. This Norridge charmer combines suburban tranquility with urban accessibility, all in a family-friendly setting. The home boasts recent updates to the siding, windows, gutters, roof, and floors all completed in the last 2 years! Don't miss your chance to call it home-schedule a viewing today!
Closed
Zillow last checked:
Listing updated:
Bought with:
Clarissa M Vega
Avenue Properties Chicago
Source: MRED as distributed by MLS GRID,MLS#: 12626697
Price history
| Date | Event | Price |
|---|---|---|
| 7/24/2026 | Sold | $418,000-0.5%$190/sqft |
Source:  MRED as distributed by MLS GRID #12626697 Report a problem MRED as distributed by MLS GRID #12626697 Report a problem | ||
| 6/22/2026 | Pending sale | $419,900$191/sqft |
Source: MRED as distributed by MLS GRID #12626697 Report a problem | ||
| 6/9/2026 | Listed for sale | $419,900$191/sqft |
Source: MRED as distributed by MLS GRID #12626697 Report a problem | ||
| 4/28/2026 | Pending sale | $419,900$191/sqft |
Source: MRED as distributed by MLS GRID #12626697 Report a problem | ||
| 4/22/2026 | Listed for sale | $419,900-2.3%$191/sqft |
Source: MRED as distributed by MLS GRID #12626697 Report a problem | ||
| 12/3/2025 | Listing removed | $429,900$195/sqft |
Source: MRED as distributed by MLS GRID #12424652 Report a problem | ||
| 11/18/2025 | Price change | $429,900-1.1%$195/sqft |
Source: MRED as distributed by MLS GRID #12424652 Report a problem | ||
| 10/16/2025 | Price change | $434,900-1.1%$198/sqft |
Source: MRED as distributed by MLS GRID #12424652 Report a problem | ||
| 9/15/2025 | Price change | $439,900-2.2%$200/sqft |
Source: MRED as distributed by MLS GRID #12424652 Report a problem | ||
| 7/20/2025 | Listed for sale | $449,900+50%$205/sqft |
Source: MRED as distributed by MLS GRID #12424652 Report a problem | ||
| 3/28/2007 | Sold | $300,000$136/sqft |
Source: Public Record Report a problem | ||
Get a cash offer in 3 minutes
Find out how much your home could sell for in as little as 3 minutes with a no-obligation cash offer.
Estimated market value
$419,900
