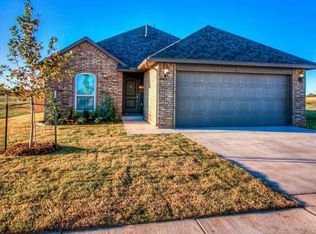
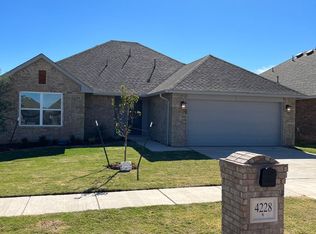
Build the Carrington Elite! This split floor plan includes 4 bedrooms, 2.5 bathrooms with 2 living and dining areas. The spacious kitchen located between the breakfast nook and dining room features granite or quartz countertops, 36" upper soft close cabinets with under cabinet lighting, Whirlpool appliances, a farm sink and ample storage and space for entertaining! Near the back of the home, a half bathroom and bonus room with direct access to the backyard provides added multi-purpose space for friends and family! This floor plan also includes a 3rd car garage and added curb appeal with an upgraded landscaping package, exterior front stone work and an elite 8/12 roof pitch!
This property is not currently displayed as for sale or rent on Zillow. This may be different from what's on other websites or public sources.