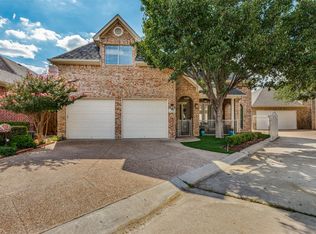
Low-maintenance backyardOpen-concept floor planOutdoor space for relaxingTwo dining spacesGenerous primary suiteImpressive ensuite bathWell-appointed kitchen
Welcome to this beautiful 3-bedroom, 2.5-bath home located in the desirable gated community Stonegate. Designed with an open-concept floor plan, this home offers two spacious living areas and two dining spaces, providing plenty of room for both everyday living and entertaining. The well-appointed kitchen opens seamlessly to the main living area, creating the perfect gathering space. The generous primary suite serves as a private retreat, featuring a spacious bedroom and an impressive ensuite bath. Secondary bedrooms are comfortably sized, and the functional layout offers flexibility for a variety of lifestyles. Outside, the low-maintenance backyard provides just the right amount of outdoor space for relaxing without the upkeep. Enjoy the comfort, convenience, and security of gated community living in this inviting home.
20 days
|
1,004
|
35
|
Likely to sell faster than
Zillow last checked:
Listing updated:
Listed by:
Deeann Moore0547363817-294-8200,
Moore Real Estate817-294-8200
Source: NTREIS,MLS#: 21333454
Facts & features
Interior
Bedrooms & bathrooms
Bedrooms: 3
Bathrooms: 3
Full bathrooms: 2
1/2 bathrooms: 1
Primary bedroom
Level: First
Dimensions: 17 x 15
Bedroom
Level: Second
Dimensions: 11 x 11
Bedroom
Level: Second
Dimensions: 13 x 11
Bonus room
Level: Second
Dimensions: 14 x 17
Dining room
Level: First
Dimensions: 16 x 12
Kitchen
Level: First
Dimensions: 16 x 12
Living room
Level: First
Dimensions: 19 x 18
Office
Level: First
Dimensions: 11 x 10
Utility room
Level: First
Dimensions: 18 x 8
Heating
Central, Natural Gas
Cooling
Central Air, Ceiling Fan(s), Electric
Appliances
Included: Some Gas Appliances, Dishwasher, Disposal, Microwave, Plumbed For Gas, Range, Refrigerator, Some Commercial Grade
Laundry: Washer Hookup, Electric Dryer Hookup, Laundry in Utility Room
Features
Wet Bar, Built-in Features, Chandelier, Eat-in Kitchen, Granite Counters, High Speed Internet, Kitchen Island, Open Floorplan, Other, Pantry, Cable TV, Walk-In Closet(s)
Flooring: Carpet, Tile
Windows: Window Coverings
Has basement: No
Number of fireplaces: 2
Fireplace features: Gas Log, Living Room, Primary Bedroom
Features: Cul-De-Sac, Interior Lot, Irregular Lot, No Backyard Grass, Subdivision, Few Trees
Details
Parcel number: 07699018
Construction
Type & style
Home type: SingleFamily
Architectural style: Traditional,Detached
Property subtype: Single Family Residence
Materials
Brick, Rock, Stone
Foundation: Slab
Roof: Composition
Condition
Year built: 2002
Utilities & green energy
Sewer: Public Sewer
Water: Public
Utilities for property: Electricity Connected, Natural Gas Available, Sewer Available, Separate Meters, Underground Utilities, Water Available, Cable Available
Community & HOA
Community
Features: Fenced Yard, Gated, Community Mailbox, Curbs
Security: Security System Owned, Security System, Security Gate, Smoke Detector(s)
Subdivision: Stonegate Add
HOA
Has HOA: Yes
Services included: Association Management, Maintenance Grounds
Explore the cost of this home by adjusting the details. Changes won't be saved.
Principal & interest
$1,547
Mortgage insurance
$0
Property taxes
$170
Home insurance
$105
HOA fees
$0
Utilities
Not included
All calculations are estimates and provided by Zillow, Inc. for informational purposes only. Actual amounts may vary.
HOA fees may include property taxes on listings classified as Co-Ops. Contact the listing agent and/or owner for fee details.
Mortgage interest rates are dependent on a number of factors, including credit score, down payment, and repayment length. Interest rate data provided by Zillow Group Marketplace, Inc. as of 1/1/1970 from various mortgage lenders with which we have lead or other similar arrangements; the Estimated Payment is an average of those rates.
See how much you could borrow to make a competitive offer.