Skip main navigation
Sold for $265,000
  • $265,000

    4224 Oak Terrace Cir, Pt Charlotte, FL 33953

    3beds
    1,465sqft
    Single Family Residence
    Built in 1995
    6,077 Square Feet Lot
    $264,300 Zestimate®
    $181/sqft
    $1,760 Estimated rent

    Home value

    $264,300

    $238,000 - $293,000

    $1,760/mo

    Zestimate® history
    Loading
    Loading...

    Owner options

    List your home for rent

    $1,760/mo

    Rent Zestimate®

    Find your next renter with Zillow Rental Manager. Plus, with online applications, you can quickly screen prospective tenants – for free.

    Learn more

    $1,760/mo

    Rent Zestimate®

    Refinance and save

    $1,947/mo

    Est. payment

    Refinancing to a lower rate could help reduce your monthly payments and save thousands over the life of the loan.

    See today's rates

    $1,947/mo

    Est. payment

    Explore your selling options

    Work with a Zillow partner agent

    Leverage their expertise and Zillow's premium Showcase listings to get your home seen by more buyers.

    Get started

    List with your own agent

    Get your home in front of millions of buyers by listing it on Zillow.

    Learn how to do it

    Sell it yourself

    Take full control of how buyers see your home on Zillow by listing For Sale by Owner (FSBO).

    List your home

    What's special

    Island cooktopGranite countertopsWall of natural lightBreakfast nookCoffee barCathedral ceilingsSliders pocket behind glass
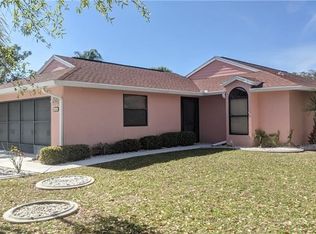
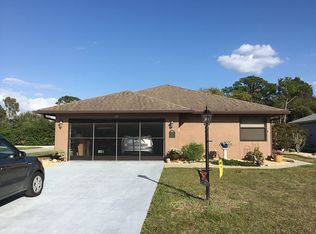
    Welcome to Your Future Dream Home, in the 55+ community, The Tree Tops at Ranger Point! This 3-bedroom, 2-bathroom hidden gem is bursting with charm and character. Nestled in the highly desirable community, this residence offers the perfect blend of tranquility and accessibility, exuding a unique charm that captures the essence of coastal living. The UPDATED, EAT IN KITCHEN, boasts a large pantry closet, an island cooktop, coffee bar, built in microwave and oven, double sinks, STAINLESS STEEL APPLIANCES, breakfast nook, GRANITE COUNTERTOPS, ample cabinets and a convenient pass thru to the dining room. The dining room is open to the spacious living room with CATHEDRAL CEILINGS. The sliders pocket behind glass offering a wall of natural light into your living space allowing you to soak up the serenity of the outdoors from both your living room and lanai. You’ll be thrilled to find a split bedroom plan with an oversized master bedroom with a walk-in closet, sliders to the lanai and ensuite bathroom with a walk-in shower. The guest area offers 2 additional bedrooms. The larger guest bedroom measuring 13 X 11 was extended during construction and is sure to please all your visiting friends and family. NEW AIR CONDITIONER, FRESHLY PAINTED INSIDE AND OUT. UPDATED BATHROOMS and NEW CARPETING IN THE BEDROOMS. One more reason to love this home is the fact that the land to the right of the home is common property extending the greenbelt surrounding this beautiful home. And let's not forget about the community itself! Your LOW HOA handles lawn care and maintenance, HEATED POOL, PICKEL BALL and tennis courts, shuffle board and many year-round SOCIAL ACTIVITIES. Tree Tops is a GOLF CART COMMUNITY with golf cart access to the community pool and activities and a couple local venues offering food, drinks and free entertainment as well as the Myakka River and Myakka Fishing Pier where you can enjoy some of Florida’s most beautiful sunsets. The outdoor enthusiast in you will love the closeness of boating and fishing from the marina and boat ramp also within a golf cart ride. You will also find several Gulf Shore Beaches and golf courses close by. With its casual style and unbeatable location, this home is the perfect spot to live the relaxed and carefree Florida lifestyle you've always dreamed of. FURNITURE, GOLF CART AND GENERATOR ARE NEGOTIABLE. Four Point Inspection Available.

    Zillow last checked:

    Listing updated:

    Listed by:

    Christine Connolly 941-214-0736,

    RE/MAX ALLIANCE GROUP 941-429-3506

    Bought with:

    Christine Walker, 3487282

    COLDWELL BANKER REALTY

    Source: Stellar MLS,MLS#: C7513836MLS LogoOriginating MLS: Port Charlotte

    Facts & features

    Interior

    Bedrooms & bathrooms
    • Bedrooms: 3
    • Bathrooms: 2
    • Full bathrooms: 2
    Primary bedroom
    • Features: Shower No Tub, Walk-In Closet(s)
    • Level: First
    • Area: 187 Square Feet
    • Dimensions: 11x17
    Bedroom 2
    • Features: Built-in Closet
    • Level: First
    • Area: 143 Square Feet
    • Dimensions: 11x13
    Bedroom 3
    • Features: Built-in Closet
    • Level: First
    • Area: 100 Square Feet
    • Dimensions: 10x10
    Dining room
    • Level: First
    • Area: 144 Square Feet
    • Dimensions: 9x16
    Florida room
    • Level: First
    Kitchen
    • Features: Pantry
    • Level: First
    Living room
    • Level: First
    • Area: 208 Square Feet
    • Dimensions: 16x13
    Heating
    • Electric
    Cooling
    • Central Air
    Appliances
    • Included: Cooktop, Dishwasher, Dryer, Electric Water Heater, Microwave, Refrigerator, Washer
    • Laundry: In Garage
    Features
    • Cathedral Ceiling(s), Ceiling Fan(s), Eating Space In Kitchen, High Ceilings, Living Room/Dining Room Combo, Primary Bedroom Main Floor, Split Bedroom
    • Flooring: Carpet, Ceramic Tile
    • Doors: Sliding Doors
    • Has fireplace: No
    Interior area
    • Total structure area: 1,898
    • Total interior livable area: 1,465 sqft

    Property

    Parking
    • Total spaces: 2
    • Parking features: Garage - Attached
    • Attached garage spaces: 2
    Features
    • Levels: One
    • Stories: 1
    • Patio & porch: Enclosed
    • Exterior features: Irrigation System
    • Pool features: Gunite, Heated, In Ground
    • Has view: Yes
    • View description: Park/Greenbelt, Trees/Woods
    Lot
    • Size: 6,077 Square Feet
    • Features: Greenbelt, Landscaped
    • Residential vegetation: Mature Landscaping, Trees/Landscaped
    Details
    • Parcel number: 402128133006
    • Zoning: RSF5
    • Special conditions: None

    Construction

    Type & style
    • Home type: SingleFamily
    • Architectural style: Florida
    • Property subtype: Single Family Residence
    Materials
    • Block
    • Foundation: Slab
    • Roof: Shingle
    Condition
    • Completed
    • New construction: No
    • Year built: 1995

    Utilities & green energy

    • Sewer: Public Sewer
    • Water: Public
    • Utilities for property: Public

    Community & HOA

    Community
    • Features: Clubhouse, Community Mailbox, Golf Carts OK, Pool, Tennis Court(s)
    • Pet fee: $0 monthly
    • Senior community: Yes
    • Subdivision: TREE TOPS AT RANGER POINT
    HOA
    • Has HOA: Yes
    • Amenities included: Pool, Shuffleboard Court, Tennis Court(s)
    • Services included: Reserve Fund, Pool Maintenance, Private Road
    • HOA fee: $170 monthly
    • HOA name: Palmer Property Management/David Palmer
    • HOA phone: 941-875-9273
    Location
    • Region: Pt Charlotte

    Financial & listing details

    • Price per square foot: $181/sqft
    • Tax assessed value: $211,221
    • Annual tax amount: $1,386
    • Date on market: 8/19/2025
    • Cumulative days on market: 170 days
    • Listing terms: Cash,Conventional,FHA,VA Loan
    • Ownership: Fee Simple
    • Total actual rent: 0
    • Road surface type: Paved

    Price history

    DateEventPrice
    2/27/2026Sold$265,000-1.8%$181/sqft
    Source: Stellar MLS #C7513836 Report a problem
    2/6/2026Pending sale$269,900$184/sqft
    Source: Stellar MLS #C7513836 Report a problem
    1/15/2026Price change$269,900-5.3%$184/sqft
    Source: Stellar MLS #C7513836 Report a problem
    12/10/2025Price change$284,900-1.7%$194/sqft
    Source: Stellar MLS #C7513836 Report a problem
    8/19/2025Listed for sale$289,900-6.5%$198/sqft
    Source: Stellar MLS #C7513836 Report a problem
    5/6/2025Listing removed$309,900$212/sqft
    Source: Stellar MLS #C7492301 Report a problem
    3/3/2025Listed for sale$309,900-7.5%$212/sqft
    Source: Stellar MLS #C7492301 Report a problem
    10/21/2024Listing removed$335,000$229/sqft
    Source: Stellar MLS #C7492301 Report a problem
    5/9/2024Listed for sale$335,000+225.2%$229/sqft
    Source: Stellar MLS #C7492301 Report a problem
    4/2/2002Sold$103,000+15.7%$70/sqft
    Source: Public Record Report a problem
    12/14/1994Sold$89,000$61/sqft
    Source: Public Record Report a problem

    Public tax history

    YearProperty taxesTax assessment
    2025$3,800 -9.9%$211,221 -11.5%
    2024$4,218 +204.3%$238,796 +144.8%
    2023$1,386 +0.6%$97,544 +3%
    2022$1,377 +1.5%$94,703 +3%
    2021$1,357 +3.4%$91,945 +1.4%
    2020$1,312 +6.9%$90,676 +2.3%
    2019$1,228 +11.5%$88,637 +1.9%
    2018$1,101 +49.4%$86,984 +2.1%
    2017$737 +1.8%$85,195 +2.1%
    2016$724 -1%$83,443 +0.7%
    2015$731 +0.6%$82,863 +0.8%
    2014$726 -0.5%$82,205 +2%
    2013$730 +3.2%$80,617 +3%
    2012$708 +7.2%$78,269
    2011$660 -24.1%$78,269 -12.3%
    2010$869 -10.2%$89,291 -10%
    2009$968 $99,173 +5.7%
    2007-- $93,842
    2006-- $93,842 +6.1%
    2005-- $88,455 -5.9%
    2004-- $94,028
    2003-- $94,028 +18.8%
    2002$1,136 +3.2%$79,180 +1.6%
    2001$1,100 +4.3%$77,942 +3%
    2000$1,055 $75,672
    Find assessor info on the county website

    Neighborhood: 33953

    Nearby schools

    GreatSchools rating
    Get a cash offer in 3 minutes
    Find out how much your home could sell for in as little as 3 minutes with a no-obligation cash offer.
    Estimated market value
    $264,300
    Get a cash offer in 3 minutes
    Find out how much your home could sell for in as little as 3 minutes with a no-obligation cash offer.
    Estimated market value
    $264,300