Charming and full of character, this picture-perfect two-story home is nestled beneath a canopy of stunning mature trees, offering both beauty and shade in a true storybook setting. From the moment you arrive, this home is sure to impress. Inside, you’ll find an expansive living room featuring a cozy fireplace, beautiful hardwood floors, and custom built-ins ready for your personal touch and design, along with a dedicated office (or second living space) provides the perfect setup for working from home, studying, or creating a quiet retreat. The kitchen shines with granite countertops, abundant cabinetry, two pantries, a center island, and a wall of windows that overlook the beautifully landscaped backyard from the eat-in dining area filling the space with natural light and serene views while also offering an additional formal dining space. Upstairs, all bedrooms are thoughtfully arranged in a split floorplan for added privacy. The generous primary suite offers ample space, including room for a comfortable and cozy sitting area. Recent updates include fresh interior paint throughout (including kitchen cabinets), updated window shutters, exterior paint, and professionally resurfaced bathtubs, enhancing the home’s crisp, move-in-ready appeal and more! Step outside to enjoy the tranquil backyard oasis, complete with access to a charming guest back house featuring its own full bath, fireplace, and small full kitchen. Ideal as a guest suite, private office, game room, playroom, or creative studio, the possibilities are endless. This home beautifully blends warmth, functionality, and timeless charm beneath a canopy of mature trees. A true joy to show and ready to welcome its next owner.
Sold
Price Unknown
4224 Pershing Ave, Fort Worth, TX 76107
3beds
2,180sqft
Single Family Residence
Built in 1942
7,143 Square Feet Lot
$596,600 Zestimate®
$--/sqft
$3,254 Estimated rent
Home value
$596,600
$555,000 - $638,000
$3,254/mo
Zestimate® history
Owner options
List your home for rent
$3,254/mo
Rent Zestimate®
Find your next renter with Zillow Rental Manager. Plus, with online applications, you can quickly screen prospective tenants – for free.
$3,254/mo
Rent Zestimate®
Refinance and save
Refinancing to a lower rate could help reduce your monthly payments and save thousands over the life of the loan.
Explore your selling options
Work with a Zillow partner agent
Leverage their expertise and Zillow's premium Showcase listings to get your home seen by more buyers.
Get startedList with your own agent
Get your home in front of millions of buyers by listing it on Zillow.
Learn how to do itSell it yourself
Take full control of how buyers see your home on Zillow by listing For Sale by Owner (FSBO).
List your homeWhat's special
Cozy fireplaceBeautiful hardwood floorsFresh interior paint throughoutTranquil backyard oasisProfessionally resurfaced bathtubsCustom built-insGranite countertops
Zillow last checked:
Listing updated:
Listed by:
Michelle Stum 0711507 817-731-8466,
Briggs Freeman Sotheby's Int'l 817-731-8466
Bought with:
Shelli Eskue, 0650923
League Real Estate
Source: NTREIS,MLS#: 21133891
Facts & features
Interior
Bedrooms & bathrooms
- Bedrooms: 3
- Bathrooms: 3
- Full bathrooms: 2
- 1/2 bathrooms: 1
Primary bedroom
- Features: Sitting Area in Primary, Walk-In Closet(s)
- Level: Second
- Dimensions: 13 x 19
Bedroom
- Level: Second
- Dimensions: 13 x 11
Bedroom
- Level: Second
- Dimensions: 13 x 13
Primary bathroom
- Level: Second
- Dimensions: 8 x 5
Breakfast room nook
- Features: Built-in Features, Eat-in Kitchen
- Level: First
- Dimensions: 13 x 7
Dining room
- Level: First
- Dimensions: 12 x 11
Other
- Level: Second
- Dimensions: 9 x 8
Half bath
- Level: First
- Dimensions: 5 x 3
Kitchen
- Features: Breakfast Bar, Built-in Features, Eat-in Kitchen, Granite Counters, Pantry, Stone Counters
- Level: First
- Dimensions: 13 x 10
Living room
- Level: First
- Dimensions: 13 x 25
Office
- Level: First
- Dimensions: 13 x 15
Utility room
- Features: Closet
- Level: Second
- Dimensions: 4 x 5
Appliances
- Included: Dishwasher, Electric Oven, Electric Range, Disposal, Microwave
Features
- Eat-in Kitchen, High Speed Internet, Kitchen Island
- Flooring: Other, Tile, Wood
- Has basement: No
- Number of fireplaces: 1
- Fireplace features: Wood Burning
Interior area
- Total interior livable area: 2,180 sqft
Property
Parking
- Total spaces: 2
- Parking features: Covered, Driveway, Gated, On Street
- Carport spaces: 2
Features
- Levels: Two
- Stories: 2
- Pool features: None
Lot
- Size: 7,143 Square Feet
Details
- Parcel number: 00494445
Construction
Type & style
- Home type: SingleFamily
- Architectural style: Traditional,Detached
- Property subtype: Single Family Residence
Materials
- Brick, Other
- Foundation: Pillar/Post/Pier, Slab
- Roof: Composition
Condition
- Year built: 1942
Utilities & green energy
- Sewer: Public Sewer
- Water: Public
- Utilities for property: Overhead Utilities, Sewer Available, Water Available
Community & HOA
Community
- Features: Curbs
- Subdivision: Chamberlain Arl Heights 1st Add
HOA
- Has HOA: No
Location
- Region: Fort Worth
Financial & listing details
- Tax assessed value: $445,413
- Annual tax amount: $10,994
- Date on market: 12/18/2025
- Cumulative days on market: 182 days
- Listing terms: Cash,Conventional
Price history
| Date | Event | Price |
|---|---|---|
| 7/15/2026 | Sold | -- |
Source: NTREIS #21133891 Report a problem | ||
| 6/24/2026 | Pending sale | $625,000$287/sqft |
Source: NTREIS #21133891 Report a problem | ||
| 6/12/2026 | Price change | $625,000-3.5%$287/sqft |
Source: NTREIS #21133891 Report a problem | ||
| 4/18/2026 | Price change | $648,000-2.6%$297/sqft |
Source: NTREIS #21133891 Report a problem | ||
| 4/9/2026 | Price change | $665,000-1.5%$305/sqft |
Source: NTREIS #21133891 Report a problem | ||
| 2/11/2026 | Price change | $675,000-1.5%$310/sqft |
Source: NTREIS #21133891 Report a problem | ||
| 12/18/2025 | Listed for sale | $685,000-1.4%$314/sqft |
Source: NTREIS #21133891 Report a problem | ||
| 12/4/2025 | Listing removed | $695,000$319/sqft |
Source: NTREIS #21101021 Report a problem | ||
| 11/19/2025 | Pending sale | $695,000$319/sqft |
Source: NTREIS #21101021 Report a problem | ||
| 10/31/2025 | Listed for sale | $695,000+47.9%$319/sqft |
Source: NTREIS #21101021 Report a problem | ||
| 12/29/2017 | Sold | -- |
Source: Agent Provided Report a problem | ||
| 12/11/2017 | Pending sale | $470,000$216/sqft |
Source: Ebby Halliday, REALTORS #13565084 Report a problem | ||
| 7/25/2017 | Price change | $470,000-1.9%$216/sqft |
Source: Ebby Halliday, REALTORS #13565084 Report a problem | ||
| 7/6/2017 | Listed for sale | $479,000$220/sqft |
Source: Ebby Halliday, REALTORS #13565084 Report a problem | ||
| 6/15/2017 | Pending sale | $479,000$220/sqft |
Source: Ebby Halliday, REALTORS #13565084 Report a problem | ||
| 5/2/2017 | Price change | $479,000-1.2%$220/sqft |
Source: Ebby Halliday, REALTORS #13565084 Report a problem | ||
| 4/12/2017 | Price change | $485,000-2.6%$222/sqft |
Source: Ebby Halliday, REALTORS #13565084 Report a problem | ||
| 3/28/2017 | Listed for sale | $498,000$228/sqft |
Source: Ebby Halliday, REALTORS #13565084 Report a problem | ||
Public tax history
| Year | Property taxes | Tax assessment |
|---|---|---|
| 2025 | $7,394 -17% | $445,413 -9.1% |
| 2024 | $8,904 +1.6% | $489,954 +4.1% |
| 2023 | $8,762 -16.9% | $470,480 +4.6% |
| 2022 | $10,544 -4.5% | $450,000 +0.5% |
| 2021 | $11,039 -7.9% | $447,573 -5.8% |
| 2020 | $11,983 -5.1% | $475,299 -0.4% |
| 2019 | $12,624 +15.2% | $476,970 +19.7% |
| 2018 | $10,962 +79% | $398,503 +31.4% |
| 2017 | $6,126 +0.9% | $303,197 +9% |
| 2016 | $6,073 -12.2% | $278,169 +4.3% |
| 2015 | $6,913 | $266,600 |
| 2014 | $6,913 | $266,600 +4.2% |
| 2013 | -- | $255,900 +0.5% |
| 2012 | -- | $254,600 +6.4% |
| 2011 | -- | $239,200 +5.3% |
| 2010 | -- | $227,100 -0.6% |
| 2009 | -- | $228,500 |
| 2008 | -- | $228,500 -1.2% |
| 2007 | -- | $231,200 +7% |
| 2006 | -- | $216,100 +4.9% |
| 2005 | -- | $206,000 +5.1% |
| 2004 | -- | $196,000 +14.8% |
| 2003 | -- | $170,800 +20.7% |
| 2002 | -- | $141,500 +2.9% |
| 2001 | -- | $137,500 +10.7% |
| 2000 | -- | $124,200 |
Find assessor info on the county website
Neighborhood: Arlington Heights
Nearby homes
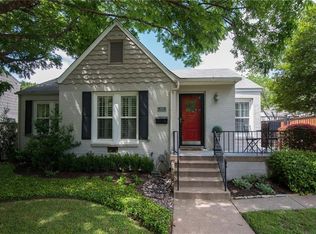
- $492,2003 bd2 ba1.3k sqft4216 Pershing Ave, Fort Worth, TX 76107Off Market
- $515,9003 bd2 ba1.8k sqft4228 Pershing Ave, Fort Worth, TX 76107Off Market
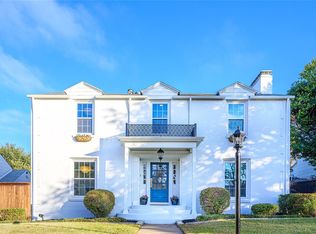
- $691,8003 bd3 ba2.2k sqft4212 Pershing Ave, Fort Worth, TX 76107Off Market

- $--3 bd4 ba2.7k sqft4232 Pershing Ave, Fort Worth, TX 76107Sold
- $224,0001 bd1 ba801 sqft4221 El Campo Ave, Fort Worth, TX 76107Off Market
- $373,0002 bd1 ba1.3k sqft4217 El Campo Ave, Fort Worth, TX 76107Off Market
- $--4 bd1 ba1.9k sqft4225 El Campo Ave, Fort Worth, TX 76107Sold
- $7803 bd2 ba1.7k sqft4215 El Campo Ave, Fort Worth, TX 76107Off Market
Nearby schools
GreatSchools rating
- 7/10South Hi Mount Elementary SchoolGrades: PK-5Distance: 0.2 mi
- 5/10Stripling Middle SchoolGrades: 6-8Distance: 0.2 mi
- 3/10Arlington Heights High SchoolGrades: 9-12Distance: 0.4 mi
Schools provided by the listing agent
- Elementary: Southhimou
- Middle: Stripling
- High: Arlngtnhts
- District: Fort Worth ISD
Source: NTREIS. This data may not be complete. We recommend contacting the local school district to confirm school assignments for this home.
Get a cash offer in 3 minutes
Find out how much your home could sell for in as little as 3 minutes with a no-obligation cash offer.
Estimated market value
$596,600
Get a cash offer in 3 minutes
Find out how much your home could sell for in as little as 3 minutes with a no-obligation cash offer.
Estimated market value
$596,600
- Texas
- Tarrant County
- Fort Worth
- 76107
- Arlington Heights
- 4224 Pershing Ave
