Welcome home to this expansive two-story residence tucked away in an established neighborhood, where timeless charm meets fresh, modern updates. Large windows and soaring ceilings bathe the home with natural light, creating a serene and welcoming atmosphere from the moment you step inside. The living room serves as a true focal point, highlighted by a stunning floor-to-ceiling brick fireplace that adds warmth and character to the space. Gorgeous light LVP flooring spans the main level, enhancing the bright and airy feel throughout. The beautifully updated kitchen features new quartz countertops paired with crisp white cabinetry and a large walk-in pantry, offering both style and functionality for everyday living or entertaining. Fresh neutral paint throughout provides a true blank canvas, ready to showcase your personal style. Oversize utility room with laundry chute and built-in storage thoughtfully placed throughout the home adds both character and convenience. Spacious bedrooms provide comfort for all occupants, while the expansive outdoor deck creates the perfect setting for morning coffee, evening relaxation, or hosting friends and family. Bonus room off the backyard deck can be used for just about anything you can think of! Vacant and move-in ready, this inviting home is ready to welcome its next owners and be truly made your own. Discounted mortgage rate options and no lender fee refinancing may be available for qualified buyers.
Sold
Price Unknown
4224 Phoenix Dr, Carrollton, TX 75010
3beds
1,750sqft
Single Family Residence
Built in 1986
5,009 Square Feet Lot
$381,300 Zestimate®
$--/sqft
$2,639 Estimated rent
Home value
$381,300
$358,000 - $404,000
$2,639/mo
Zestimate® history
Owner options
List your home for rent
$2,639/mo
Rent Zestimate®
Find your next renter with Zillow Rental Manager. Plus, with online applications, you can quickly screen prospective tenants – for free.
$2,639/mo
Rent Zestimate®
Refinance and save
Refinancing to a lower rate could help reduce your monthly payments and save thousands over the life of the loan.
Explore your selling options
Work with a Zillow partner agent
Leverage their expertise and Zillow's premium Showcase listings to get your home seen by more buyers.
Get startedList with your own agent
Get your home in front of millions of buyers by listing it on Zillow.
Learn how to do itSell it yourself
Take full control of how buyers see your home on Zillow by listing For Sale by Owner (FSBO).
List your homeWhat's special
Fresh neutral paint throughoutGorgeous light wood flooringExpansive outdoor deckSpacious bedroomsLarge windowsNatural lightStunning floor-to-ceiling brick fireplace
Zillow last checked:
Listing updated:
Listed by:
Kelli Burke 0692496 817-846-5671,
Orchard Brokerage 844-515-9880
Bought with:
Amber Butcher
Bradford Elite Real Estate LLC
Source: NTREIS,MLS#: 21136202
Facts & features
Interior
Bedrooms & bathrooms
- Bedrooms: 3
- Bathrooms: 3
- Full bathrooms: 2
- 1/2 bathrooms: 1
Primary bedroom
- Features: Ceiling Fan(s), Dual Sinks, En Suite Bathroom, Garden Tub/Roman Tub, Separate Shower, Walk-In Closet(s)
- Level: Second
- Dimensions: 15 x 12
Bedroom
- Features: Ceiling Fan(s), Split Bedrooms, Walk-In Closet(s)
- Level: Second
- Dimensions: 12 x 11
Bedroom
- Features: Ceiling Fan(s), Walk-In Closet(s)
- Level: Second
- Dimensions: 11 x 10
Bonus room
- Level: First
- Dimensions: 15 x 11
Breakfast room nook
- Features: Eat-in Kitchen
- Level: First
- Dimensions: 12 x 10
Dining room
- Level: First
- Dimensions: 14 x 11
Kitchen
- Features: Breakfast Bar, Eat-in Kitchen, Pantry, Walk-In Pantry
- Level: First
- Dimensions: 12 x 10
Living room
- Features: Ceiling Fan(s), Fireplace
- Level: First
- Dimensions: 26 x 15
Utility room
- Level: First
- Dimensions: 8 x 5
Heating
- Central, Electric
Cooling
- Central Air, Electric
Appliances
- Included: Dishwasher, Microwave
- Laundry: Common Area, Laundry in Utility Room
Features
- Decorative/Designer Lighting Fixtures, Double Vanity, High Speed Internet, Cable TV, Walk-In Closet(s)
- Flooring: Carpet
- Has basement: No
- Number of fireplaces: 1
- Fireplace features: Living Room
Interior area
- Total interior livable area: 1,750 sqft
Property
Parking
- Total spaces: 2
- Parking features: Driveway, Garage
- Attached garage spaces: 2
- Has uncovered spaces: Yes
Features
- Levels: Two
- Stories: 2
- Patio & porch: Deck
- Pool features: None
- Fencing: Back Yard
Lot
- Size: 5,009 Square Feet
- Features: Corner Lot, Landscaped
- Residential vegetation: Grassed
Details
- Parcel number: R89858
Construction
Type & style
- Home type: SingleFamily
- Architectural style: Traditional,Detached
- Property subtype: Single Family Residence
Materials
- Brick
- Foundation: Slab
- Roof: Composition
Condition
- Year built: 1986
Utilities & green energy
- Sewer: Public Sewer
- Water: Public
- Utilities for property: Sewer Available, Water Available, Cable Available
Community & HOA
Community
- Subdivision: Hillcrest Estate
HOA
- Has HOA: No
Location
- Region: Carrollton
Financial & listing details
- Tax assessed value: $346,000
- Annual tax amount: $6,371
- Date on market: 1/8/2026
- Cumulative days on market: 27 days
- Listing terms: Cash,Conventional,FHA,VA Loan
Price history
| Date | Event | Price |
|---|---|---|
| 3/3/2026 | Sold | -- |
Source: NTREIS #21136202 Report a problem | ||
| 2/12/2026 | Pending sale | $395,000$226/sqft |
Source: NTREIS #21136202 Report a problem | ||
| 2/4/2026 | Contingent | $395,000$226/sqft |
Source: NTREIS #21136202 Report a problem | ||
| 1/20/2026 | Listed for sale | $395,000$226/sqft |
Source: NTREIS #21136202 Report a problem | ||
| 1/12/2026 | Contingent | $395,000$226/sqft |
Source: NTREIS #21136202 Report a problem | ||
| 1/8/2026 | Listed for sale | $395,000$226/sqft |
Source: NTREIS #21136202 Report a problem | ||
| 8/4/2018 | Listing removed | $1,499$1/sqft |
Source: OmniKey Realty LLC Report a problem | ||
| 8/30/2013 | Listed for rent | $1,499$1/sqft |
Source: Omnikey Realty LLC Report a problem | ||
| 10/2/2012 | Listing removed | $1,499$1/sqft |
Source: Omnikey Realty LLC Report a problem | ||
| 8/11/2012 | Listed for rent | $1,499+3.5%$1/sqft |
Source: Omnikey Realty LLC Report a problem | ||
| 8/18/2011 | Listing removed | $1,449$1/sqft |
Source: OmniKey Realty, LLC. #11589360 Report a problem | ||
| 8/10/2011 | Price change | $1,449-1.7%$1/sqft |
Source: OmniKey Realty, LLC. #11589360 Report a problem | ||
| 7/31/2011 | Price change | $1,474-0.1%$1/sqft |
Source: OmniKey Realty, LLC. #11589360 Report a problem | ||
| 6/18/2011 | Price change | $1,475-1.6%$1/sqft |
Source: OmniKey Realty, LLC. #11589360 Report a problem | ||
| 5/9/2011 | Listed for rent | $1,499$1/sqft |
Source: OmniKey Realty, LLC. #11589360 Report a problem | ||
| 1/3/2005 | Sold | -- |
Source: Public Record Report a problem | ||
Public tax history
| Year | Property taxes | Tax assessment |
|---|---|---|
| 2025 | $6,371 +2.2% | $346,000 +2.4% |
| 2024 | $6,234 -4.4% | $338,000 -2.9% |
| 2023 | $6,519 +7.7% | $348,000 +16% |
| 2022 | $6,051 +8.3% | $300,000 +10.3% |
| 2021 | $5,587 +10.1% | $271,958 +15.7% |
| 2020 | $5,076 +4.8% | $235,000 +4.4% |
| 2019 | $4,844 +14.4% | $225,000 +18.4% |
| 2018 | $4,233 +9.6% | $190,000 +5.6% |
| 2017 | $3,863 | $180,000 +5.9% |
| 2016 | $3,863 +6.4% | $170,000 +1% |
| 2015 | $3,629 | $168,400 +9.7% |
| 2014 | $3,629 | $153,459 +4.2% |
| 2013 | $3,629 | $147,266 +1.1% |
| 2012 | -- | $145,597 -7.6% |
| 2011 | -- | $157,641 +1.5% |
| 2010 | -- | $155,364 +1.7% |
| 2009 | -- | $152,711 -1.9% |
| 2007 | -- | $155,732 +17.3% |
| 2006 | $2,411 -0.5% | $132,710 +0% |
| 2005 | $2,422 | $132,709 -14% |
| 2004 | -- | $154,296 -0.5% |
| 2003 | -- | $155,033 +10.3% |
| 2002 | -- | $140,557 +7% |
| 2001 | -- | $131,413 |
Find assessor info on the county website
Neighborhood: 75010
Nearby homes
- $--3 bd2 ba1.3k sqft4222 Phoenix Dr, Carrollton, TX 75010Sold

- $325,6003 bd2 ba1.3k sqft4220 Phoenix Dr, Carrollton, TX 75010Off Market
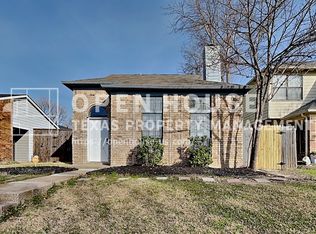
- $318,600-- bd2 ba1.3k sqft1918 Clearview Ct, Carrollton, TX 75010Off Market
- $343,700-- bd2 ba1.5k sqft4228 Phoenix Dr, Carrollton, TX 75010Off Market
- $327,100-- bd2 ba1.5k sqft4218 Phoenix Dr, Carrollton, TX 75010Off Market
- $327,700-- bd2 ba1.5k sqft1920 Clearview Ct, Carrollton, TX 75010Off Market
- $313,300-- bd2 ba1.2k sqft4230 Phoenix Dr, Carrollton, TX 75010Off Market
- $332,500-- bd2 ba1.5k sqft4227 Phoenix Dr, Carrollton, TX 75010Off Market
Nearby schools
GreatSchools rating
- 5/10Indian Creek Elementary SchoolGrades: PK-5Distance: 0.5 mi
- 8/10Arbor Creek Middle SchoolGrades: 6-8Distance: 0.7 mi
- 7/10Hebron High SchoolGrades: 9-12Distance: 1.3 mi
Schools provided by the listing agent
- Elementary: Indian Creek
- Middle: Arbor Creek
- High: Hebron
- District: Lewisville ISD
Source: NTREIS. This data may not be complete. We recommend contacting the local school district to confirm school assignments for this home.
Get a cash offer in 3 minutes
Find out how much your home could sell for in as little as 3 minutes with a no-obligation cash offer.
Estimated market value
$381,300
Get a cash offer in 3 minutes
Find out how much your home could sell for in as little as 3 minutes with a no-obligation cash offer.
Estimated market value
$381,300
- Texas
- Denton County
- Carrollton
- 75010
- 4224 Phoenix Dr
