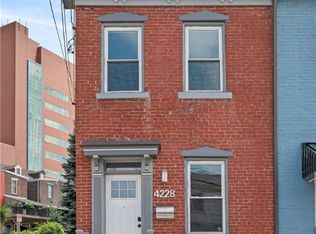
A detached stand-alone brick home with a fantastic rear yard that's rarely found in Lawrenceville and fully paid-off solar panels, 4224 Post Street offers a thoughtful blend of modern updates, functional living, and exceptional outdoor space in one of Pittsburgh's most sought-after neighborhoods right near Children’s Hospital.
The home's solar panel system is fully paid off with no lease, no loan, and nothing for the next owner to assume, while a new roof (main flat portion for panels) installed in 2021 provides additional peace of mind.
A spacious covered front porch creates a warm welcome before you enter the home. Artistic geometric tile flooring, a modern globe chandelier, crisp white walls, and beautiful wood stairs establish the home's clean, design-forward aesthetic from the moment you enter.
Natural light fills the main level, where tall ceilings, recessed lighting, and updated fixtures create bright, open living spaces. The living and dining rooms connect seamlessly, making the layout equally suited for entertaining or everyday life. A 100-inch retractable projector screen transforms the living room into the perfect setting for an impromptu movie night.
The kitchen pairs clean lines with sleek white cabinetry, quartz countertops with dramatic gray veining, stainless steel appliances, modern black pendant lighting, and a striking geometric tile backsplash. A built-in pet door with a locking cover provides convenient access to the backyard.
A full bathroom completes the main level with a floating-style vanity, vessel sink, tiled shower, and Philips Hue-controlled recessed lighting that lets you customize the atmosphere.
Upstairs, decorative exposed beams highlighted by subtle LED accent lighting add warmth and character to the spacious primary bedroom, while a walk-in closet with custom organizers offers storage that's rarely found in city homes. Two additional bedrooms, bonus hallway closets, and a second full bathroom with a modern vanity and crisp white tile complete the upper level.
The rear yard is where this home truly stands apart. A composite deck, side porch with a fire table, and an outdoor speaker, create multiple places to relax and entertain. Raised garden beds have produced tomatoes, zucchini, potatoes, butternut squash, rosemary, thyme, and lemon thyme, while mature landscaping includes a flowering ornamental tree, grapevine, hibiscus, a productive black raspberry hedge, and colorful seasonal blooms. Beautifully established and designed to be enjoyed throughout the seasons, it's the kind of backyard that's increasingly difficult to find in the city.
The lower level offers generous storage along with a dedicated fitness area complete with rubber flooring, mirrors, and shelving.
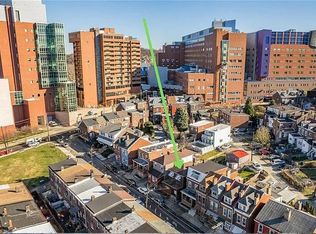
Just minutes from Butler Street, you'll enjoy neighborhood favorites including Espresso a Mano, Happenstance Café, Ineffable Ca Phe, Trace Brewing, Morcilla, Piccolo Forno, and Parlor Dim Sum, along with Arsenal Park, the seasonal farmers market, local boutiques, breweries, and convenient access to UPMC Children's Hospital, West Penn Hospital, Allegheny General Hospital, Carnegie Mellon University, the University of Pittsburgh, the Strip District, and Downtown Pittsburgh.
Detached brick construction, a fantastic rear yard, fully paid-off solar panels, and thoughtfully updated interiors come together to create a home that's every bit as enjoyable as the neighborhood that surrounds it.
Sold for $500,000
Zillow last checked:
Listing updated:
Bought with:
Alyssa Olenych, RS354812
HOWARD HANNA REAL ESTATE SERVICES
Source: WPMLS,MLS#: 1763576 Originating MLS: West Penn Multi-List
Originating MLS: West Penn Multi-ListPrice history
| Date | Event | Price |
|---|---|---|
| 10/4/2026 | Pending sale | $510,000+2% |
Source:  WPMLS #1763576 Report a problem WPMLS #1763576 Report a problem | ||
| 10/2/2026 | Sold | $500,000-2% |
Source: WPMLS #1763576 Report a problem | ||
| 8/28/2026 | Contingent | $510,000 |
Source: WPMLS #1763576 Report a problem | ||
| 8/4/2026 | Price change | $510,000-2.9% |
Source: WPMLS #1763576 Report a problem | ||
| 7/9/2026 | Listed for sale | $525,000+12.2% |
Source: WPMLS #1763576 Report a problem | ||
| 10/5/2020 | Sold | $468,000+100% |
Source: Public Record Report a problem | ||
| 6/24/2016 | Sold | $234,000-6% |
Source: WPMLS #1211168 Report a problem | ||
| 5/10/2016 | Price change | $249,000-7.4% |
Source: Howard Hanna - Shadyside #1211168 Report a problem | ||
| 4/19/2016 | Price change | $269,000-6.9% |
Source: Howard Hanna - Shadyside #1211168 Report a problem | ||
| 3/7/2016 | Listed for sale | $289,000 |
Source: Howard Hanna - Shadyside #1211168 Report a problem | ||
Sell for more on Zillow
Get a Zillow Showcase℠ listing at no additional cost and you could sell for .
$500,100
2% more
+$10,002
With Zillow Showcase(estimated)
$510,102
