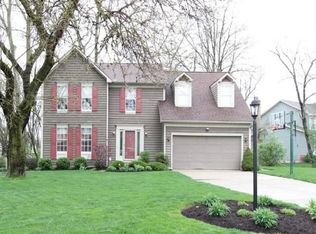
Back on the Market due to buyer inability to close. Welcome home to 4224 Ranch Drive, Beavercreek OH! This beautifully maintained 4-bedroom, 2.5-bath home offers the perfect combination of space, comfort, and exceptional outdoor living. Featuring a new roof (2024) with newly replaced and professionally sealed skylights, this move-in-ready home has been thoughtfully updated with many additional improvements throughout.
Situated on a desirable corner lot, this property provides the space and privacy you've been looking for. Step inside to discover soaring ceilings in the family room that create a bright, open, and inviting atmosphere. The upstairs hallway overlooks the family room, adding architectural charm and an open, airy feel.
The open-concept kitchen flows seamlessly into the family room, making it ideal for entertaining and everyday living. Complete with beautiful granite countertops, abundant cabinetry, and generous workspace, this kitchen is truly the heart of the home.
The spacious owner's suite offers a peaceful retreat with a fully updated en-suite bathroom. The semi-finished basement provides additional living space that's perfect for entertaining, movie nights, a game room, or a home gym.
Outside, you'll fall in love with the oversized deck featuring a relaxing jacuzzi, overlooking the fully fenced backyard. Sports enthusiasts will appreciate the NBA-style half basketball court, while the expansive yard offers endless possibilities for gatherings, recreation, and outdoor enjoyment.
Located in one of Beavercreek's most sought-after areas, you'll enjoy convenient access to shopping, dining, and entertainment at The Greene and Mall at Fairfield Commons, along with numerous parks, walking trails, and quick access to major highways for an easy commute.
With countless updates, spacious living areas, incredible outdoor features, and an unbeatable location, this is a home you simply have to see to appreciate. Schedule your private showing today!
Sold for $443,000
Zillow last checked:
Listing updated:
Bought with:
Eric Moorman, 2014001834
RE/MAX Alliance Realty
Source: DABR MLS,MLS#: 963351 Originating MLS: Dayton Area Board of REALTORS
Originating MLS: Dayton Area Board of REALTORSPrice history
| Date | Event | Price |
|---|---|---|
| 9/1/2026 | Sold | $443,000+1.8%$168/sqft |
Source:  DABR MLS #963351 Report a problem DABR MLS #963351 Report a problem | ||
| 8/5/2026 | Pending sale | $435,000$165/sqft |
Source: DABR MLS #963351 Report a problem | ||
| 7/31/2026 | Listed for sale | $435,000$165/sqft |
Source: DABR MLS #963351 Report a problem | ||
| 7/5/2026 | Pending sale | $435,000$165/sqft |
Source: DABR MLS #963351 Report a problem | ||
| 7/3/2026 | Listed for sale | $435,000+131.9%$165/sqft |
Source: DABR MLS #963351 Report a problem | ||
| 11/24/2020 | Sold | $187,600-6.2%$71/sqft |
Source: Public Record Report a problem | ||
| 8/31/2020 | Pending sale | $200,000$76/sqft |
Source: HER REALTORS #824779 Report a problem | ||
| 8/30/2020 | Listed for sale | $200,000-10.9%$76/sqft |
Source: HER REALTORS #824779 Report a problem | ||
| 11/7/2014 | Sold | $224,500-3.6%$85/sqft |
Source: Public Record Report a problem | ||
| 10/1/2014 | Listed for sale | $232,900+16.4%$88/sqft |
Source: RE/MAX Victory #594663 Report a problem | ||
| 12/18/1997 | Sold | $200,000+2.1%$76/sqft |
Source: Public Record Report a problem | ||
| 10/11/1996 | Sold | $195,900$74/sqft |
Source: Public Record Report a problem | ||
Get a cash offer in 3 minutes
Find out how much your home could sell for in as little as 3 minutes with a no-obligation cash offer.
Estimated market value
$443,800
