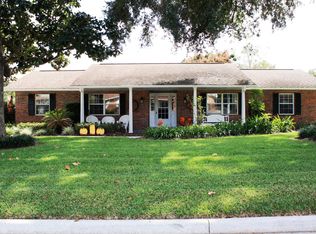
Discover your dream home right here in beautiful Ocala FL! Welcome to this exquisite 3 bedroom 2 bathroom POOL home that features a spacious 2 car garage and ample storage space. Nestled in a coveted location close to all conveniences, this residence is a true gem!! Inside you will love the spacious rooms throughout and the floor plan is such a great utilization of the space. This home offers a spacious formal dining room/sitting room combo that overlooks the pool area. The living room and second dining area showcase french doors that access the pool area, along with a natural gas fireplace flanked by built in shelving and windows for natural light. This room exudes warmth and character. You have 3 entry points to the serene and beautiful screened patio and pool area, offering breathtaking views of the large, landscaped, privacy fenced backyard-THIS IS THE OWNERS FAVORITE THING ABOUT THIS HOME. A storage shed provides convenience and storage while the spacious yard layout leaves plenty of room for pets, a playground or gardening. The 3 bedrooms feature newer carpeting and walk in closets, while the beautifully remodeled bathrooms boast spacious showers, elegant tiling and ample storage. The centralized kitchen is a chefs delight and set up to be extremely functional. The kitchen is equipped with modern stainless appliances that include a natural gas range, new refrigerator, new microwave and garbage disposal. The granite countertops, lovely wood cabinetry with soft close feature and gorgeous tiled walls are sure to please. Crown molding adds charm and beauty to every corner of this home, while the spacious inside laundry room leads out to the generous 2 car garage offering additional storage and room for a work bench if desired. Dont wait to schedule your tour! ROOF 2021, NEW PRIVACY FENCE, SPRINKLER SYSTEM, NEW SOLID CORE COMPOSITE ROOF ON THE BACK PATIO, POOL RESURFACED ALONG WITH NEW TILE AND COPING STONE, FRESHLY PAINTED POOL DECK, UPDATED NEUTRAL INTERIOR PAINT. This home is ready for its new family!!
Sold for $405,000
Zillow last checked:
Listing updated:
Bought with:
Ken Dalton, 689068
COLDWELL BANKER RESIDENTIAL RE
Source: Stellar MLS,MLS#: OM674840 Originating MLS: Ocala - Marion
Originating MLS: Ocala - Marion
Price history
| Date | Event | Price |
|---|---|---|
| 5/30/2024 | Sold | $405,000+1.4%$191/sqft |
Source:  Stellar MLS #OM674840 Report a problem Stellar MLS #OM674840 Report a problem | ||
| 4/12/2024 | Pending sale | $399,500$189/sqft |
Source: Stellar MLS #OM674840 Report a problem | ||
| 3/16/2024 | Listed for sale | $399,500+32.3%$189/sqft |
Source: Stellar MLS #OM674840 Report a problem | ||
| 5/17/2021 | Sold | $302,000+4.5%$143/sqft |
Source: Stellar MLS #OM617509 Report a problem | ||
| 4/3/2021 | Pending sale | $289,000$137/sqft |
Source: Stellar MLS #OM617509 Report a problem | ||
| 4/1/2021 | Listed for sale | $289,000+28.5%$137/sqft |
Source: Stellar MLS #OM617509 Report a problem | ||
| 3/14/2019 | Sold | $224,900$106/sqft |
Source: Public Record Report a problem | ||
| 2/13/2019 | Pending sale | $224,900$106/sqft |
Source: SELLSTATE NEXT GENERATION REALTY #550572 Report a problem | ||
| 2/8/2019 | Listed for sale | $224,900+93.9%$106/sqft |
Source: SELLSTATE NEXT GENERATION REALTY #550572 Report a problem | ||
| 10/21/2014 | Sold | $116,000-3.3%$55/sqft |
Source: Public Record Report a problem | ||
| 8/16/2014 | Price change | $119,900-4%$57/sqft |
Source: Homepath #405920 Report a problem | ||
| 7/18/2014 | Price change | $124,900-3.8%$59/sqft |
Source: Homepath #405920 Report a problem | ||
| 6/11/2014 | Price change | $129,900-3.7%$61/sqft |
Source: Homepath #405920 Report a problem | ||
| 5/10/2014 | Price change | $134,900-3.6%$64/sqft |
Source: Homepath #405920 Report a problem | ||
| 4/10/2014 | Listed for sale | $139,900+8.4%$66/sqft |
Source: Homerun Realty, LLC #405920 Report a problem | ||
| 6/23/2000 | Sold | $129,000$61/sqft |
Source: Public Record Report a problem | ||
Get a cash offer in 3 minutes
Find out how much your home could sell for in as little as 3 minutes with a no-obligation cash offer.
Estimated market value
$410,400
