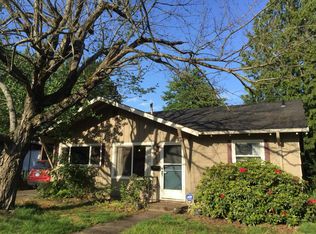
Does the perfect SE Portland bungalow exist? It just might.Welcome to 4224 SE 73rd Ave, where timeless charm meets the peace of mind that comes from all the right updates already completed. This well-cared-for 3-bedroom, 1 bath home features beautiful hardwood floors throughout, abundant natural light, and the kind of warmth that makes you feel at home the moment you walk in.The list of improvements is impressive: upgraded electrical service and panels, newer HVAC, water main and meter, new sheetrock and insulation, updated front windows, upgraded front siding and trim, plus a new roof on the garage. Outside, you'll find a flat, fully fenced backyard that's private, easy to enjoy, and ready for everything from summer barbecues to gardening or play.The standout feature is the incredible detached garage with over 800 square feet with an epoxy-coated floor and 220v, upgraded LED lighting, and insulation making it an ideal workshop, home gym, studio, hobby space, or secure parking for your toys.Tucked into one of Southeast Portland's most loved neighborhoods, this home offers exceptional walkability with nearby parks, local restaurants, coffee shops, and everyday conveniences just minutes away. Thoughtfully updated, meticulously maintained, and full of character, this is the kind of property that rarely comes along. Welcome Home!
Active
$459,950
4224 SE 73rd Ave, Portland, OR 97206
3beds
944sqft
Residential, Single Family Residence
Built in 1954
6,098 Square Feet Lot
$-- Zestimate®
$487/sqft
$-- HOA
What's special
Flat fully fenced backyardUpdated front windowsThoughtfully updatedNewer hvacTimeless charmBeautiful hardwood floors throughoutAbundant natural light
- --
- on Zillow |
- 12
- views |
- 0
- saves |
Zillow last checked:
Listing updated:
Listed by:
Stacy Hartzler 503-869-4607,
Aurise Collective
Source: RMLS (OR),MLS#: 724744512
Loading...
Facts & features
Interior
Bedrooms & bathrooms
- Bedrooms: 3
- Bathrooms: 1
- Full bathrooms: 1
- Main level bathrooms: 1
Rooms
- Room types: Utility Room, Bedroom 2, Bedroom 3, Dining Room, Family Room, Kitchen, Living Room, Primary Bedroom
Primary bedroom
- Features: Hardwood Floors, Closet
- Level: Main
- Area: 100
- Dimensions: 10 x 10
Bedroom 2
- Features: Hardwood Floors, Closet
- Level: Main
- Area: 110
- Dimensions: 11 x 10
Bedroom 3
- Features: Hardwood Floors, Closet
- Level: Main
- Area: 96
- Dimensions: 8 x 12
Dining room
- Features: Hardwood Floors, Living Room Dining Room Combo
- Level: Main
- Area: 64
- Dimensions: 8 x 8
Kitchen
- Features: Kitchen Dining Room Combo, Free Standing Range, Free Standing Refrigerator, Granite, Vinyl Floor
- Level: Main
- Area: 56
- Width: 7
Living room
- Features: Hardwood Floors, Closet
- Level: Main
- Area: 180
- Dimensions: 12 x 15
Heating
- Forced Air
Cooling
- Central Air
Appliances
- Included: Disposal, Double Oven, Free-Standing Range, Free-Standing Refrigerator, Stainless Steel Appliance(s), Washer/Dryer, Gas Water Heater
Features
- Closet, Living Room Dining Room Combo, Kitchen Dining Room Combo, Granite
- Flooring: Hardwood, Vinyl
- Basement: Crawl Space
Interior area
- Total structure area: 944
- Total interior livable area: 944 sqft
Property
Parking
- Total spaces: 2
- Parking features: Driveway, On Street, RV Access/Parking, Detached, Oversized
- Garage spaces: 2
- Has uncovered spaces: Yes
Features
- Levels: One
- Stories: 1
- Patio & porch: Patio, Porch
- Exterior features: Yard, Exterior Entry
- Fencing: Fenced
Lot
- Size: 6,098 Square Feet
- Features: Level, SqFt 5000 to 6999
Details
- Additional structures: RVParking, Workshopnull, Workshop
- Parcel number: R218148
Construction
Type & style
- Home type: SingleFamily
- Architectural style: Bungalow
- Property subtype: Residential, Single Family Residence
Materials
- T111 Siding, Cedar
- Foundation: Concrete Perimeter
- Roof: Composition
Condition
- Resale
- New construction: No
- Year built: 1954
Utilities & green energy
- Electric: 220 Volts
- Gas: Gas
- Sewer: Public Sewer
- Water: Public
Community & HOA
HOA
- Has HOA: No
Location
- Region: Portland
Financial & listing details
- Price per square foot: $487/sqft
- Tax assessed value: $455,780
- Annual tax amount: $4,860
- Date on market: 7/9/2026
- Listing terms: Cash,Conventional,FHA,VA Loan
- Road surface type: Paved
Estimated market value
Not available
Estimated sales range
Not available
Not available
Price history
| Date | Event | Price |
|---|---|---|
| 7/9/2026 | Listed for sale | $459,950+18.2%$487/sqft |
Source: | ||
| 6/5/2018 | Sold | $389,000+1.2%$412/sqft |
Source: | ||
| 5/6/2018 | Pending sale | $384,500$407/sqft |
Source: John L Scott Real Estate #18356613 Report a problem | ||
| 5/2/2018 | Price change | $384,500-3.3%$407/sqft |
Source: John L Scott Real Estate #18356613 Report a problem | ||
| 4/26/2018 | Listed for sale | $397,500+24.3%$421/sqft |
Source: John L Scott Real Estate #18356613 Report a problem | ||
| 12/23/2016 | Listing removed | $319,900$339/sqft |
Source: Keller Williams-PDX Central #16358137 Report a problem | ||
| 12/20/2016 | Pending sale | $319,900$339/sqft |
Source: Keller Williams-PDX Central #16358137 Report a problem | ||
| 12/20/2016 | Listed for sale | $319,9000%$339/sqft |
Source: Keller Williams-PDX Central #16358137 Report a problem | ||
| 12/19/2016 | Sold | $320,000+0%$339/sqft |
Source: | ||
| 10/22/2016 | Price change | $319,900-5.9%$339/sqft |
Source: Keller Williams - Portland Central #16358137 Report a problem | ||
| 10/13/2016 | Listed for sale | $339,900$360/sqft |
Source: Keller Williams - Portland Central #16358137 Report a problem | ||
Public tax history
| Year | Property taxes | Tax assessment |
|---|---|---|
| 2025 | $4,860 +3.7% | $180,370 +3% |
| 2024 | $4,685 +4% | $175,120 +3% |
| 2023 | $4,505 +2.2% | $170,020 +3% |
| 2022 | $4,408 +1.7% | $165,070 +3% |
| 2021 | $4,333 +9% | $160,270 +3% |
| 2020 | $3,975 +3.8% | $155,610 +3% |
| 2019 | $3,829 | $151,080 +3% |
| 2018 | $3,829 +3% | $146,680 +3% |
| 2017 | $3,717 +14% | $142,410 +3% |
| 2016 | $3,260 | $138,270 +3% |
| 2015 | $3,260 +2.7% | $134,250 +3% |
| 2014 | $3,175 +3.9% | $130,340 +3% |
| 2013 | $3,054 +10.5% | $126,550 +3% |
| 2012 | $2,763 +3.9% | $122,870 +3% |
| 2011 | $2,659 +5.4% | $119,300 +3% |
| 2010 | $2,523 +2.7% | $115,830 +3% |
| 2009 | $2,457 +6% | $112,460 +3% |
| 2008 | $2,319 +0.3% | $109,190 +3% |
| 2007 | $2,312 +11.4% | $106,010 +3% |
| 2006 | $2,076 +4.7% | $102,930 +3% |
| 2005 | $1,983 -8.2% | $99,940 +3% |
| 2004 | $2,160 +2.3% | $97,030 +3% |
| 2003 | $2,112 +8.9% | $94,210 +3% |
| 2002 | $1,940 +7.4% | $91,470 +6.1% |
| 2000 | $1,807 +7.6% | $86,230 +3% |
| 1999 | $1,680 | $83,720 |
Find assessor info on the county website
Monthly payment
Est. payment$--/mo
Payment breakdown
Explore the cost of this home by adjusting the details. Changes won't be saved.All calculations are estimates and provided by Zillow, Inc. for informational purposes only. Actual amounts may vary.
HOA fees may include property taxes on listings classified as Co-Ops. Contact the listing agent and/or owner for fee details.
Mortgage interest rates are dependent on a number of factors, including credit score, down payment, and repayment length. Interest rate data provided by Zillow Group Marketplace, Inc. as of 1/1/1970 from various mortgage lenders with which we have lead or other similar arrangements; the Estimated Payment is an average of those rates.
See how much you could borrow to make a competitive offer.
Climate risks
Neighborhood: Foster-Powell
Nearby schools
GreatSchools rating
- 4/10Marysville Elementary SchoolGrades: K-5Distance: 0.4 mi
- 5/10Kellogg Middle SchoolGrades: 6-8Distance: 0.5 mi
- 6/10Franklin High SchoolGrades: 9-12Distance: 1.2 mi
Schools provided by the listing agent
- Elementary: Marysville
- Middle: Kellogg
- High: Franklin
Source: RMLS (OR). This data may not be complete. We recommend contacting the local school district to confirm school assignments for this home.
A local agent can set up tours, give advice and negotiate with sellers.
- Oregon
- Multnomah County
- Portland
- 97206
- Foster-Powell
- 4224 SE 73rd Ave