Nestled behind the Rockbridge Club off of Trenholm Rd. this incredibly well-maintained property is waiting for you to make it your new home. Boasting 4 spacious bedrooms, formal dining area and 2 large living spaces, this home is perfect to start a family or just to enjoy a quiet, highly sought after neighborhood. Plenty of storage space throughout, even a cedar lined master walk-in-closet. The fenced-in back yard has a great shed to keep all of your yard equipment or overflow from the house. Tankless water heater for all of your hot water needs and hardwoods under all of the carpeted spaces if you prefer the feel of wood under your feet. There's a fireplace for those colder days and an open floor plan from the main living space into the kitchen. This home is a blank slate to make your own so come take a look for yourself, you won't be disappointed.
Sold for $284,000
Street View
$284,000
4224 Sandwood Dr, Columbia, SC 29206
4beds
1,863sqft
SingleFamily
Built in 1965
0.32 Acres Lot
$326,900 Zestimate®
$152/sqft
$2,176 Estimated rent
Home value
$326,900
$311,000 - $343,000
$2,176/mo
Zestimate® history
Owner options
List your home for rent
$2,176/mo
Rent Zestimate®
Find your next renter with Zillow Rental Manager. Plus, with online applications, you can quickly screen prospective tenants – for free.
$2,176/mo
Rent Zestimate®
Refinance and save
$1,705/mo
Est. payment
Refinancing to a lower rate could help reduce your monthly payments and save thousands over the life of the loan.
$1,705/mo
Est. payment
Explore your selling options
Work with a Zillow partner agent
Leverage their expertise and Zillow's premium Showcase listings to get your home seen by more buyers.
Get startedList with your own agent
Get your home in front of millions of buyers by listing it on Zillow.
Learn how to do itSell it yourself
Take full control of how buyers see your home on Zillow by listing For Sale by Owner (FSBO).
List your homeWhat's special
Facts & features
Interior
Bedrooms & bathrooms
- Bedrooms: 4
- Bathrooms: 2
- Full bathrooms: 2
- Main level bathrooms: 2
Heating
- Forced air, Electric, Gas
Cooling
- Central
Appliances
- Included: Dishwasher, Microwave, Range / Oven, Refrigerator
- Laundry: Utility Room
Features
- Flooring: Hardwood, Linoleum / Vinyl
- Windows: Thermopane
- Basement: Crawl Space
- Attic: Pull Down Stairs, Storage, Attic Access
- Has fireplace: Yes
- Fireplace features: Gas Log-Natural
Interior area
- Total interior livable area: 1,863 sqft
Property
Parking
- Total spaces: 2
- Parking features: Carport, Garage - Attached
Features
- Patio & porch: Front Porch, Porch (not screened)
- Exterior features: Brick
- Fencing: Rear Only-Chain Link
Lot
- Size: 0.32 Acres
Details
- Additional structures: Shed(s)
- Parcel number: 168080209
Construction
Type & style
- Home type: SingleFamily
- Architectural style: Ranch
Materials
- Foundation: Concrete Block
- Roof: Composition
Condition
- Year built: 1965
Utilities & green energy
- Sewer: Public Sewer
- Water: Public
- Utilities for property: Electricity Connected
Community & HOA
Location
- Region: Columbia
Financial & listing details
- Price per square foot: $152/sqft
- Tax assessed value: $199,500
- Annual tax amount: $2,014
- Road surface type: Paved
Price history
| Date | Event | Price |
|---|---|---|
| 3/21/2024 | Sold | $284,000+2.2%$152/sqft |
Source: Public Record Report a problem | ||
| 2/18/2024 | Pending sale | $278,000$149/sqft |
Source:  Consolidated MLS #578403 Report a problem Consolidated MLS #578403 Report a problem | ||
| 2/3/2024 | Contingent | $278,000$149/sqft |
Source: Consolidated MLS #578403 Report a problem | ||
| 2/2/2024 | Listed for sale | $278,000+39.3%$149/sqft |
Source: Consolidated MLS #578403 Report a problem | ||
| 7/13/2020 | Sold | $199,500-2.7%$107/sqft |
Source: Public Record Report a problem | ||
| 5/18/2020 | Price change | $205,000-2.4%$110/sqft |
Source: ERA Wilder Realty #492192 Report a problem | ||
| 4/7/2020 | Listed for sale | $210,000$113/sqft |
Source: ERA Wilder Realty #492192 Report a problem | ||
Public tax history
| Year | Property taxes | Tax assessment |
|---|---|---|
| 2022 | $2,014 -0.6% | $7,980 |
| 2021 | $2,026 +23.6% | $7,980 +31.7% |
| 2020 | $1,639 +39.2% | $6,060 |
| 2019 | $1,178 +9.9% | $6,060 +8% |
| 2018 | $1,071 | $5,610 |
| 2017 | $1,071 +1.7% | $5,610 |
| 2016 | $1,053 +0.3% | $5,610 |
| 2015 | $1,050 +0.4% | $5,610 -96% |
| 2014 | $1,046 +0.2% | $140,300 +2400.9% |
| 2013 | $1,044 | $5,610 -8.2% |
| 2012 | -- | $6,110 |
| 2011 | -- | $6,110 |
| 2010 | -- | $6,110 |
| 2009 | -- | $6,110 +14.8% |
| 2008 | -- | $5,320 |
| 2007 | -- | $5,320 |
| 2006 | -- | $5,320 |
| 2005 | -- | $5,320 +32.3% |
| 2004 | -- | $4,020 |
| 2003 | -- | $4,020 |
| 2002 | -- | $4,020 |
| 2000 | -- | $4,020 |
Find assessor info on the county website
Neighborhood: 29206
Nearby homes
- $278,8003 bd2 ba1.8k sqft4216 Sandwood Dr, Columbia, SC 29206Off Market
- $379,8004 bd2 ba2.3k sqft4230 Sandwood Dr, Columbia, SC 29206Off Market
- $467,0004 bd3 ba2.8k sqft4210 Sandwood Dr, Columbia, SC 29206Off Market
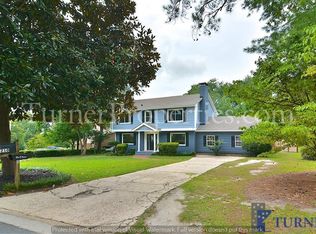
- $404,9004 bd3 ba2.9k sqft4225 Sandwood Dr, Columbia, SC 29206Off Market
- $353,5003 bd2 ba2.1k sqft4231 Sandwood Dr, Columbia, SC 29206Off Market
- $349,6003 bd3 ba2.3k sqft4238 Sandwood Dr, Columbia, SC 29206Off Market
- $415,6004 bd3 ba2.3k sqft6700 Lake Arcadia Ln, Columbia, SC 29206Off Market
- $344,7004 bd2 ba2.5k sqft4219 Sandwood Dr, Columbia, SC 29206Off Market
Nearby schools
GreatSchools rating
- 7/10Forest Lake Elementary SchoolGrades: PK-5Distance: 0.3 mi
- 3/10Dent Middle SchoolGrades: 6-8Distance: 0.9 mi
- 2/10Richland Northeast High SchoolGrades: 9-12Distance: 1.1 mi
Schools provided by the listing agent
- Elementary: Forest Lake
- Middle: Dent
- High: Richland Northeast
- District: Richland Two
Source: The MLS. This data may not be complete. We recommend contacting the local school district to confirm school assignments for this home.
Get a cash offer in 3 minutes
Find out how much your home could sell for in as little as 3 minutes with a no-obligation cash offer.
Estimated market value
$326,900
Get a cash offer in 3 minutes
Find out how much your home could sell for in as little as 3 minutes with a no-obligation cash offer.
Estimated market value
$326,900
- South Carolina
- Richland County
- Columbia
- 29206
- 4224 Sandwood Dr
Nearby cities
Nearby neighborhoods
Nearby zip codes
Other Columbia Topics
