Skip main navigation
Off market
  • $320,700

    4224 Shagbark St, Fort Worth, TX 76137

    4beds
    2,031sqft
    SingleFamily
    Built in 1980
    9,844 Square Feet Lot
    $320,700 Zestimate®
    $158/sqft
    $2,434 Estimated rent

    Home value

    $320,700

    $298,000 - $340,000

    $2,434/mo

    Zestimate® history
    Loading
    Loading...

    Owner options

    List your home for rent

    $2,434/mo

    Rent Zestimate®

    Find your next renter with Zillow Rental Manager. Plus, with online applications, you can quickly screen prospective tenants – for free.

    Learn more

    $2,434/mo

    Rent Zestimate®

    Refinance and save

    $2,183/mo

    Est. payment

    Refinancing to a lower rate could help reduce your monthly payments and save thousands over the life of the loan.

    See today's rates

    $2,183/mo

    Est. payment

    Explore your selling options

    Work with a Zillow partner agent

    Leverage their expertise and Zillow's premium Showcase listings to get your home seen by more buyers.

    Get started

    List with your own agent

    Get your home in front of millions of buyers by listing it on Zillow.

    Learn how to do it

    Sell it yourself

    Take full control of how buyers see your home on Zillow by listing For Sale by Owner (FSBO).

    List your home

    What's special

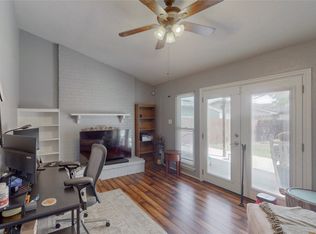
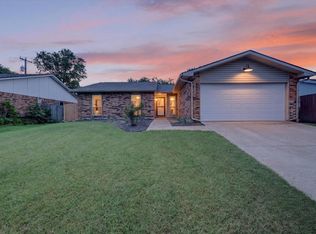
    OFFER ACCEPTED ON NOV 8, MULTIPLES OFFERS PRESENTED, NO MORE SHOWING GOING FORWARD*Remodeled beauty on corner lot in Summerfields*One story*2 living*2 dining*2031 square feet*4 bed,2.5 baths*Living-Dining Combination w separate wet bar*Fireplace in family room open to huge kitchen with tons of storage*Pass thru from kitchen back patio for entertaining*Above ground pool*Great covered patio*Kids playhouse convey as wells as wood tool shed*Roof & turbines replaced Oct 2020*Dishwasher, slide in range & microwave replaced 2018*Bath remodeled including tubs*Gutters replaced w downspouts*8 foot privacy fence recently replaced*Upgraded fixtures*Security system with sensors*HVAC replaced 2007*Immaculate condition*

    This property is off market, which means it's not currently listed for sale or rent on Zillow. This may be different from what's available on other websites or public sources.

    Facts & features

    Interior

    Bedrooms & bathrooms
    • Bedrooms: 4
    • Bathrooms: 3
    • Full bathrooms: 2
    • 1/2 bathrooms: 1
    Heating
    • Forced air, Heat pump
    Cooling
    • Central
    Appliances
    • Included: Dishwasher, Garbage disposal
    Features
    • Cable TV Available, High Speed Internet Available, Vaulted Ceilings, Window Coverings, Wet Bar, Wainscoting
    • Flooring: Tile, Carpet
    • Has fireplace: Yes
    • Fireplace features: Brick, Freestanding
    Interior area
    • Structure area source: Tax
    • Total interior livable area: 2,031 sqft

    Property

    Parking
    • Total spaces: 2
    • Parking features: Garage - Attached
    Features
    • Pool features: Above Ground
    • Fencing: Wood
    Lot
    • Size: 9,844 Square Feet
    • Features: Some Trees, Subdivision, Corner, Landscaped
    Details
    • Parcel number: 02995093
    • Other equipment: Built-in Microwave, Range/Oven-Electric, Water Line to Refrigerator, Vent Mechanism, Cooktop - Electric, Dishwasher, Disposal, Oven-Electric, Convection Oven, Warmer Oven Drawer

    Construction

    Type & style
    • Home type: SingleFamily
    • Architectural style: Traditional
    Materials
    • Roof: Composition
    Condition
    • Year built: 1980

    Utilities & green energy

    • Utilities for property: City Sewer, City Water, Sidewalk, Curbs, Asphalt, Individual Water Meter
    Green energy
    • Energy efficient items: Rain / Freeze Sensors, Low Flow Commode

    Community & HOA

    Community
    • Security: Smoke Detector, Burglar, Fire/Smoke, Monitored, Pre-Wired
    Location
    • Region: Fort Worth

    Financial & listing details

    • Price per square foot: $158/sqft
    • Tax assessed value: $378,492
    • Annual tax amount: $5,796

    Price history

    DateEventPrice
    12/22/2020Sold--
    Source: Agent Provided Report a problem
    11/19/2020Pending sale$225,000$111/sqft
    Source: Keller Williams Realty #14466166 Report a problem
    11/5/2020Listed for sale$225,000+73.2%$111/sqft
    Source: Keller Williams Realty #14466166 Report a problem
    8/23/2011Listing removed$129,900$64/sqft
    Source: Stanfield REALTORS #11459279 Report a problem
    8/18/2010Listed for sale$129,900$64/sqft
    Source: Stanfield REALTORS #11459279 Report a problem

    Public tax history

    YearProperty taxesTax assessment
    2025$5,796 +3.1%$378,492
    2024$5,621 $378,492 +14.8%
    2023-- $329,683 +13.5%
    2022$6,089 +3.3%$290,452 +18.6%
    2021$5,893 +5%$245,000 +3.3%
    2020$5,612 +10.1%$237,259 +1.5%
    2019$5,095 +5.8%$233,848 +23.9%
    2018$4,817 +9.2%$188,751 +0.9%
    2017$4,411 +9.2%$187,064 +7.7%
    2016$4,041 +15.8%$173,731 +16.6%
    2015$3,489 $148,944 +12.2%
    2014$3,489 $132,700 +13.2%
    2013-- $117,200 +0.7%
    2012-- $116,400 -4.4%
    2011-- $121,700 +7.8%
    2010-- $112,900 -10%
    2009-- $125,400 -4.9%
    2008-- $131,900 +7.9%
    2007-- $122,200
    2006-- $122,200 -3.1%
    2005-- $126,100 +1.7%
    2004-- $124,000 -1.7%
    2003-- $126,100 +17.2%
    2002-- $107,600 +10.8%
    2001-- $97,100 +8.4%
    2000-- $89,600
    Find assessor info on the county website

    Neighborhood: Summerfields

    Nearby schools

    GreatSchools rating
    Schools provided by the listing agent
    • Elementary: Northriver
    • Middle: Fossilhill
    • High: Fossilridg
    • District: Keller ISD

    Source: The MLS. This data may not be complete. We recommend contacting the local school district to confirm school assignments for this home.

    Get a cash offer in 3 minutes
    Find out how much your home could sell for in as little as 3 minutes with a no-obligation cash offer.
    Estimated market value
    $320,700
    Get a cash offer in 3 minutes
    Find out how much your home could sell for in as little as 3 minutes with a no-obligation cash offer.
    Estimated market value
    $320,700