Skip main navigation
For sale
  • $419,900

    4224 Southern Ave SE, Washington, DC 20019

    3beds
    1,418sqft
    : 
    Loading
    Get pre-qualified
    Single Family Residence
    Built in 1952
    1,600 Square Feet Lot
    $415,000 Zestimate®
    $296/sqft
    $-- HOA

    What's special

    Fully finished lower levelVersatile rec roomTwo generously sized bedroomsPrivate backyardGranite countertopsStylish kitchenSpacious main level
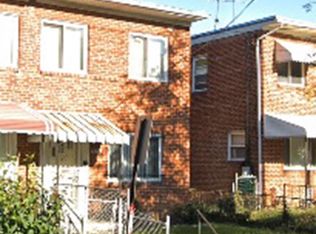
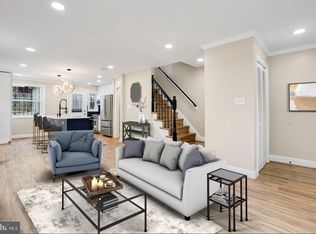
    INCREDIBLE RENOVATION! This beautifully updated home boasts a spacious main level with gleaming hardwood floors, recessed lighting, and a stylish kitchen featuring modern cabinetry, granite countertops, and stainless steel appliances—including a gas range. A convenient powder room and an enclosed sunroom open to a private backyard with a concrete parking pad that accommodates two cars. Upstairs, you’ll find two generously sized bedrooms and a luxurious full bath adorned with imported tile and upgraded fixtures. The fully finished lower level offers a versatile rec room, a den perfect for a home office or guest space, and an additional full bath, providing plenty of room for relaxation and functionality. Nestled on the quiet edge of Washington, DC, 4224 Southern Ave SE offers the perfect blend of urban convenience and neighborhood charm. This prime location provides quick access to major commuter routes, including Pennsylvania Avenue and I-295, making travel to downtown DC, Capitol Hill, and Northern Virginia effortless. Just minutes from the Congress Heights and Southern Avenue Metro stations, it’s ideal for commuters and city explorers alike. Enjoy proximity to local parks, including Oxon Run Park and Fort Dupont Park, which offer trails, playgrounds, and green space for recreation. The home is also close to shopping centers, schools, and the growing retail and dining options in Southeast DC and nearby Prince George’s County. Whether you're looking for everyday ease or future growth potential, this location delivers unmatched value and connectivity.
    17 days
    |
    259
    |
    22
    |

    Likely to sell faster than

    Zillow last checked:

    Listing updated:

    Listed by:

    Alex Goumilevski 240-401-9142,

    RE/MAX Realty Services

    Source: Bright MLS,MLS#: DCDC2269090MLS Logo

      Facts & features

      Interior

      Bedrooms & bathrooms
      • Bedrooms: 3
      • Bathrooms: 4
      • Full bathrooms: 2
      • 1/2 bathrooms: 2
      • Main level bathrooms: 4
      • Main level bedrooms: 3
      Basement
      • Description: Percent Finished: 100.0
      • Area: 512
      Heating
      • Forced Air, Central, Natural Gas
      Cooling
      • None, Electric
      Appliances
      • Included: Gas Water Heater
      • Laundry: Lower Level, Dryer In Unit, Washer In Unit
      Features
      • Breakfast Area, Open Floorplan, Recessed Lighting, Upgraded Countertops, Other, Dry Wall
      • Flooring: Hardwood, Luxury Vinyl, Ceramic Tile
      • Windows: Double Pane Windows, Vinyl Clad, Energy Efficient
      • Basement: Connecting Stairway,Interior Entry,Partial,Full,Finished
      • Has fireplace: No
      Interior area
      • Total structure area: 1,536
      • Total interior livable area: 1,418 sqft
      • Finished area above ground: 1,024
      • Finished area below ground: 394
      Video & virtual tour

      Property

      Parking
      • Total spaces: 2
      • Parking features: Concrete, Driveway
      • Uncovered spaces: 2
      Accessibility
      • Accessibility features: Other
      Features
      • Levels: Three
      • Stories: 3
      • Patio & porch: Porch, Patio
      • Exterior features: Sidewalks
      • Pool features: None
      • Fencing: Chain Link
      • Has view: Yes
      • View description: Street
      Lot
      • Size: 1,600 Square Feet
      • Features: Suburban, Unknown Soil Type
      Details
      • Additional structures: Above Grade, Below Grade
      • Parcel number: 5368//0033
      • Zoning: R-2
      • Zoning description: Designed to provide for stable, low- to moderate-density residential areas suitable for family life and supporting uses.
      • Special conditions: Standard

      Construction

      Type & style
      • Home type: SingleFamily
      • Architectural style: Contemporary,Colonial
      • Property subtype: Single Family Residence
      • Attached to another structure: Yes
      Materials
      • Brick
      • Foundation: Slab
      Condition
      • Excellent
      • New construction: No
      • Year built: 1952
      • Major remodel year: 2025

      Utilities & green energy

      • Electric: 200+ Amp Service
      • Sewer: Public Sewer
      • Water: Public
      • Utilities for property: Electricity Available, Natural Gas Available, Sewer Available, Water Available, Fiber Optic

      Community & HOA

      Community
      • Subdivision: Fort Dupont Park
      HOA
      • Has HOA: No
      Location
      • Region: Washington

      Financial & listing details

      • Price per square foot: $296/sqft
      • Tax assessed value: $313,490
      • Annual tax amount: $2,665
      • Date on market: 6/19/2026
      • Listing agreement: Exclusive Right To Sell
      • Listing terms: Bank Portfolio,Cash,Conventional,FHA,VA Loan,Other
      • Ownership: Fee Simple
      Alex Goumilevski

      (240) 401-9142

      By pressing Contact Agent, you agree that the real estate professional identified above may call/text you about your search, which may involve use of automated means and pre-recorded/artificial voices. You don't need to consent as a condition of buying any property, goods, or services. Message/data rates may apply. You also agree to our Terms of Use. Zillow does not endorse any real estate professionals. We may share information about your recent and future site activity with your agent to help them understand what you're looking for in a home.

        Estimated market value

        $415,000

        $394,000 - $436,000

        $3,009/mo

        Price history

        DateEventPrice
        6/19/2026Listed for sale$419,900+5.2%$296/sqft
        Source: Bright MLS #DCDC2269090 Report a problem
        5/28/2026Listing removed$399,000$281/sqft
        Source: Bright MLS #DCDC2214406 Report a problem
        12/25/2025Contingent$399,000$281/sqft
        Source: Bright MLS #DCDC2214406 Report a problem
        8/6/2025Price change$399,000-7.2%$281/sqft
        Source: Bright MLS #DCDC2214406 Report a problem
        7/17/2025Price change$429,900-4.3%$303/sqft
        Source: Bright MLS #DCDC2211344 Report a problem
        6/13/2025Listed for sale$449,000+76.1%$317/sqft
        Source: Bright MLS #DCDC2206106 Report a problem
        11/7/2023Sold$255,000-8.9%$180/sqft
        Source: Bright MLS #DCDC2107832 Report a problem
        3/2/2022Listing removed--
        Source: Long & Foster Broker Feed Report a problem
        6/13/2021Pending sale$280,000$197/sqft
        Source: Bright MLS #DCDC524996 Report a problem
        6/5/2021Listed for sale$280,000$197/sqft
        Source: Bright MLS #DCDC524996 Report a problem

        Public tax history

        YearProperty taxesTax assessment
        2025$15,439 +2.1%$308,770 +2.1%
        2024$15,119 +2.1%$302,370 +2.1%
        2023$14,806 +8.2%$296,110 +8.2%
        2022$13,683 +1989.5%$273,660 +4.7%
        2021$655 +4.6%$261,460 +2%
        2020$626 +8.5%$256,380 +8.8%
        2018$577 +9.3%$235,740 +14.5%
        2017$528 +9.3%$205,870 +10%
        2016$483 +9.7%$187,110 +3.9%
        2015$440 +8.6%$180,030 +8.7%
        2014$406 -4.5%$165,620 -2%
        2013$425 -10.4%$169,000 -8.7%
        2012$474 $185,150
        2011$474 +21%$185,150 -19.6%
        2010$392 +14.2%$230,360 -6.2%
        2009$343 +6.4%$245,590 +26.8%
        2007$322 +5.2%$193,610 +31.3%
        2006$306 -25.1%$147,440 +13.3%
        2005$409 +12%$130,170 +14.2%
        2004$365 +5.3%$114,020 +11.6%
        2003$346 0%$102,160 0%
        2002$346 +13.2%$102,164 +9%
        2001$306 $93,728

        Find assessor info on the county website

        Monthly payment

        Est. payment

        Payment breakdown

        Explore the cost of this home by adjusting the details. Changes won't be saved.
        All calculations are estimates and provided by Zillow, Inc. for informational purposes only. Actual amounts may vary.
        HOA fees may include property taxes on listings classified as Co-Ops. Contact the listing agent and/or owner for fee details.
        Mortgage interest rates are dependent on a number of factors, including credit score, down payment, and repayment length. Interest rate data provided by Zillow Group Marketplace, Inc. as of 1/1/1970 from various mortgage lenders with which we have lead or other similar arrangements; the Estimated Payment is an average of those rates.
        See how much you could borrow to make a competitive offer.

        Climate risks

        Neighborhood: Fort Davis

        Getting around

        60 / 100
        Somewhat Walkable
        45 / 100
        Somewhat Bikeable

        Nearby schools

        GreatSchools rating
        Schools provided by the listing agent
        • District: District Of Columbia Public Schools

        Source: Bright MLS. This data may not be complete. We recommend contacting the local school district to confirm school assignments for this home.

        Similar homes

        Skip to the end of the carouselSkip to the beginning of the carousel