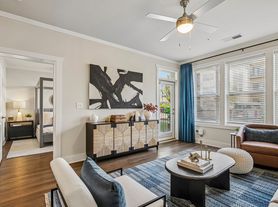
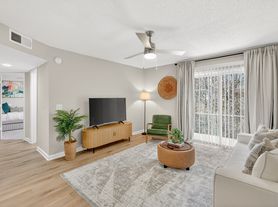
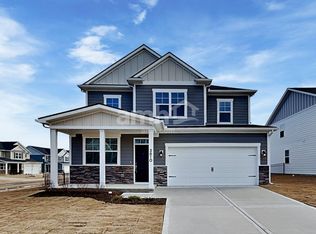
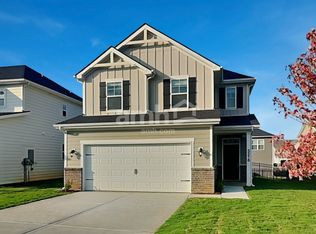
This beautiful spacious home was just built in 2022 & features an open floorplan that connects living, dining, and kitchen areas with lots of natural light. The stunning kitchen features white shaker cabinetry, granite countertops, stainless steel appliances, and a large center island ideal for gathering with family and friends. 1 bedroom down & 3 more bedrooms upstairs. The spacious primary suite serves as a private retreat, complete with a spa-inspired en suite bathroom featuring dual vanities, an oversized soaking tub, and an upgraded tiled shower. Enjoy a tree-lined private fenced-in backyard with a covered patio, plus an attached 2-car garage. Located near the Siegel soccer fields in the highly sought-after triple Siegel school zone, convenient to the VA hospital, shopping and restaurants! This home offers the perfect blend of modern comfort, location, and everyday convenience!
See a video tour on our website.
Available NOW and move-in ready! Professionally managed by locally owned and operated RPM Rental Solutions, offering a tenant portal and easy online rent payments. View this home on our website.
Qualifications: Income that is 2.4x the rent; credit 600+; utilities can't be past due or in collections and good previous landlord references. Application fee: $65 per resident of the home who is 18 and over. Renters insurance with personal liability coverage is required. Technology and onboarding fees may apply.
Pets will be considered with $450 non-refundable pet fee and $40/mo pet rent, no aggressive breeds.
Living Room Dimensions: 19' X 15'
Dining Room Dimensions: 11' X 10'
Kitchen Dimensions: 12' X 11'
Bedroom 1 Dimensions: 19' X 15'
Bedroom 2 Dimensions: 20' X 13'
Bedroom 3 Dimensions: 17' X 11'
Bedroom 4 Dimensions: 13' X 12'
House for rent
Single family residence
Available now
Cats, dogs OK
Air conditioner, central air
Hookups laundry
Central
What's special
Beautiful spacious homeTree-lined private fenced-in backyardStainless steel appliancesCovered patioStunning kitchenLots of natural lightWhite shaker cabinetry
- 4 days |
- -- |
- -- |
Zillow last checked:
Listing updated:
Travel times

Let’s turn your rent into credit progress
Build credit history with every on-time payment and get credit for the payment you’re already making.
Facts & features
Interior
Bedrooms & bathrooms
- Bedrooms: 4
- Bathrooms: 3
- Full bathrooms: 3
Heating
- Central
Cooling
- Air Conditioner, Central Air
Appliances
- Included: Dishwasher, Microwave Oven, Refrigerator, Washer Dryer Hookups
- Laundry: Hookups
Features
- Open Floorplan
Interior area
- Total interior livable area: 2,132 sqft
Video & virtual tour
Property
Parking
- Details: Contact manager
Features
- Patio & porch: Patio
- Exterior features: Granite Countertops, Oven And Range Top, Stainless Steel Appliances
Lot
- Features: Back Yard
Details
- Additional structures: Garage(s)
- Parcel number: 075058CD03900
Construction
Type & style
- Home type: SingleFamily
- Property subtype: Single Family Residence
Community & HOA
Location
- Region: Murfreesboro
Financial & listing details
- Lease term: Contact For Details
Price history
| Date | Event | Price |
|---|---|---|
| 10/5/2026 | Listed for rent | $2,775$1/sqft |
Source: Zillow Rentals Report a problem | ||
| 9/22/2026 | Listing removed | $459,999$216/sqft |
Source: RealTracs MLS as distributed by MLS GRID #3501386 Report a problem | ||
| 9/8/2026 | Price change | $459,999-2.1%$216/sqft |
Source:  RealTracs MLS as distributed by MLS GRID #3501386 Report a problem RealTracs MLS as distributed by MLS GRID #3501386 Report a problem | ||
| 8/27/2026 | Price change | $469,900-1.1%$220/sqft |
Source: RealTracs MLS as distributed by MLS GRID #3501386 Report a problem | ||
| 8/10/2026 | Listed for sale | $475,000-2.1%$223/sqft |
Source: RealTracs MLS as distributed by MLS GRID #3501386 Report a problem | ||
| 8/9/2026 | Listing removed | $485,000$227/sqft |
Source: RealTracs MLS as distributed by MLS GRID #3243929 Report a problem | ||
| 7/22/2026 | Price change | $485,000-3%$227/sqft |
Source: RealTracs MLS as distributed by MLS GRID #3243929 Report a problem | ||
| 6/29/2026 | Price change | $499,999-1%$235/sqft |
Source: RealTracs MLS as distributed by MLS GRID #3243929 Report a problem | ||
| 6/18/2026 | Listed for sale | $505,000$237/sqft |
Source: RealTracs MLS as distributed by MLS GRID #3243929 Report a problem | ||