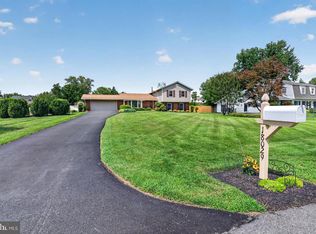
Come home from the hustle and bustle to a tranquil retreat located in the highly sought-after Cherrywood neighborhood! Tucked away on a quiet cul-de-sac, this gorgeous four-bedroom, three-and-a-half-bath home truly has it all. You will love the beautifully updated kitchen, which boasts new quartz countertops, brand-new cabinet doors, drawers, and hardware, as well as freshly refinished hardwood floors extending through the kitchen and foyer. The home is complete with a newly painted interior and brand-new carpeting running throughout. This layout transitions out to a screened-in cedar porch with a deck and a large fenced-in backyard, perfect for relaxing and entertaining. Enjoy an unbeatable location within a top-tier school cluster and just walking distance to Cashell Elementary School. Perfectly positioned just minutes away from all the vibrant shops and restaurants in the heart of Olney.
Pending
$819,987
4224 Thorncroft Ter, Olney, MD 20832
4beds
3,416sqft
Single Family Residence
Built in 1986
0.32 Acres Lot
$815,500 Zestimate®
$240/sqft
$7/mo HOA
What's special
Beautifully updated kitchenNewly painted interiorLarge fenced-in backyardNew quartz countertopsGorgeous four-bedroom three-and-a-half-bath homeQuiet cul-de-sacFreshly refinished hardwood floors
- 50 days
- 152
- 2
Likely to sell faster than
Zillow last checked:
Listing updated:
Listed by:
Jim McConnell 240-605-1100,
McConnell Realty LLC 301-299-5154
Source: Bright MLS,MLS#: MDMC2244186
Facts & features
Interior
Bedrooms & bathrooms
- Bedrooms: 4
- Bathrooms: 4
- Full bathrooms: 3
- 1/2 bathrooms: 1
- Main level bathrooms: 1
Basement
- Area: 1176
Heating
- Forced Air, Natural Gas
Cooling
- Ceiling Fan(s), Central Air, Electric
Appliances
- Included: Dishwasher, Disposal, Dryer, Humidifier, Microwave, Oven/Range - Gas, Refrigerator, Washer, Gas Water Heater
Features
- Basement: Connecting Stairway,Sump Pump,Full,Partially Finished
- Number of fireplaces: 1
- Fireplace features: Equipment, Glass Doors, Mantel(s), Screen
Interior area
- Total structure area: 3,692
- Total interior livable area: 3,416 sqft
- Finished area above ground: 2,516
- Finished area below ground: 900
Video & virtual tour
Property
Parking
- Total spaces: 2
- Parking features: Garage Door Opener, Off Street, Attached
- Attached garage spaces: 2
Accessibility
- Accessibility features: None
Features
- Levels: Three
- Stories: 3
- Patio & porch: Screened
- Pool features: None
Lot
- Size: 0.32 Acres
Details
- Additional structures: Above Grade, Below Grade
- Parcel number: 160801788586
- Zoning: R200
- Special conditions: Standard
Construction
Type & style
- Home type: SingleFamily
- Architectural style: Colonial
- Property subtype: Single Family Residence
Materials
- Combination, Brick
- Foundation: Block
- Roof: Composition
Condition
- New construction: No
- Year built: 1986
Details
- Builder name: NV
Utilities & green energy
- Sewer: Public Sewer
- Water: Public
Community & HOA
Community
- Subdivision: Cherrywood
HOA
- Has HOA: Yes
- Services included: None
- HOA fee: $86 annually
Location
- Region: Olney
Financial & listing details
- Price per square foot: $240/sqft
- Tax assessed value: $732,600
- Annual tax amount: $8,849
- Date on market: 7/21/2026
- Listing agreement: Exclusive Right To Sell
- Ownership: Fee Simple
Estimated market value
$815,500
$775,000 - $856,000
$4,108/mo
Price history
| Date | Event | Price |
|---|---|---|
| 8/2/2026 | Pending sale | $819,987$240/sqft |
Source:  Bright MLS #MDMC2244186 Report a problem Bright MLS #MDMC2244186 Report a problem | ||
| 7/21/2026 | Listed for sale | $819,987+129.7%$240/sqft |
Source: Bright MLS #MDMC2244186 Report a problem | ||
| 9/20/2001 | Sold | $357,000$105/sqft |
Source: Public Record Report a problem | ||
Public tax history
| Year | Property taxes | Tax assessment |
|---|---|---|
| 2025 | $8,157 +6.3% | $722,200 +8.3% |
| 2024 | $7,675 +9% | $666,700 +9.1% |
| 2023 | $7,042 +14.8% | $611,200 +10% |
| 2022 | $6,132 +0.4% | $555,700 +0.3% |
| 2021 | $6,110 +0.2% | $554,167 +0.3% |
| 2020 | $6,097 +0.3% | $552,633 +0.3% |
| 2019 | $6,077 -0.2% | $551,100 |
| 2018 | $6,088 -2.7% | $551,100 |
| 2017 | $6,259 +28.7% | $551,100 -1% |
| 2016 | $4,864 | $556,600 +4% |
| 2015 | $4,864 | $535,133 +4.2% |
| 2014 | $4,864 | $513,667 +4.4% |
| 2013 | -- | $492,200 |
| 2012 | -- | $492,200 |
| 2011 | -- | $492,200 -8.4% |
| 2010 | -- | $537,470 |
| 2009 | -- | $537,470 |
| 2008 | -- | $537,470 -0.3% |
| 2007 | -- | $539,010 +14.4% |
| 2006 | -- | $471,316 +16.8% |
| 2005 | -- | $403,623 +20.2% |
| 2004 | -- | $335,930 |
| 2003 | -- | $335,930 +18.2% |
| 2002 | -- | $284,096 +10% |
| 2001 | -- | $258,180 |
Find assessor info on the county website
Monthly payment
Est. payment
Payment breakdown
Explore the cost of this home by adjusting the details. Changes won't be saved.Climate risks
Neighborhood: 20832
Nearby schools
Schools provided by the listing agent
- Elementary: Cashell
- Middle: Redland
- High: Col. Zadok A. Magruder
- District: Montgomery County Public Schools
Source: Bright MLS. This data may not be complete. We recommend contacting the local school district to confirm school assignments for this home.

Similar homes
- $825,0004 bd4 ba2.8k sqft18029 Lafayette Dr, Olney, MD 20832For Sale
 MLS ID #MDMC2249814, Mike McDermitt, Long & Foster Real Estate, Inc.. Bright MLS
 - $895,0005 bd4 ba4.1k sqft16904 Continental Ct, Olney, MD 20832For Sale
 MLS ID #MDMC2251758, John Burgess, Samson Properties. Bright MLS
 - $650,0004 bd3 ba2.5k sqft17418 Saint Theresa Dr, Olney, MD 20832For Sale
 MLS ID #MDMC2244768, Carlos Rodriguez, Realty Connection. Bright MLS
 - $825,0004 bd3 ba3.4k sqft21830 New Hampshire Ave, Brookeville, MD 20833For Sale
 MLS ID #MDMC2242112, Jay Day, LPT Realty, LLC. Bright MLS
 - $848,9006 bd4 ba4.5k sqft13426 Rippling Brook Dr, Silver Spring, MD 20906For SaleMLS ID #MDMC2253586, Brianna Madura, Spicer Real Estate. Bright MLS
- $775,0003 bd3 ba2.9k sqft13949 Brighton Dam Rd, Clarksville, MD 21029For SaleMLS ID #MDHW2073952, Rich Fox, RE/MAX Realty Centre, Inc.. Bright MLS
- $975,0005 bd4 ba3.4k sqft7201 Barcellona Dr, Gaithersburg, MD 20879For SaleMLS ID #MDMC2253996, Jami Rankin, Redfin Corp. Bright MLS
- $814,9006 bd4 ba3.3k sqft17004 Spates Hill Rd, Poolesville, MD 20837For SaleMLS ID #MDMC2253642, Jim Brown, LPT Realty, LLC. Bright MLS
- $819,0004 bd4 ba3k sqft13100 Riviera Ter, Silver Spring, MD 20904For SaleMLS ID #MDMC2243130, Sam Chim, Bankable Realty, LLC.. Bright MLS
- $799,0004 bd4 ba3.3k sqft15 Middlebridge Ct, Silver Spring, MD 20906For SaleMLS ID #MDMC2242914, Millie Zhuo, CENTURY 21 New Millennium. Bright MLS
- $989,0004 bd4 ba3.6k sqft5820 Winegrove Ct, Derwood, MD 20855For SaleMLS ID #MDMC2248624, Chris Miller, Miller Realty Services, LLC. Bright MLS
- $845,0004 bd4 ba3.9k sqft11906 Claridge Rd, Silver Spring, MD 20902For SaleMLS ID #MDMC2245574, Arlene Harris, Keller Williams Preferred Properties. Bright MLS
- $795,0004 bd4 ba4.3k sqft3830 Glen Eagles Dr, Silver Spring, MD 20906For SaleMLS ID #MDMC2243676, Carmen Murphy, Samson Properties. Bright MLS
- $898,8004 bd4 ba3.7k sqft6691 Luster Dr, Highland, MD 20777For SaleMLS ID #MDHW2071922, Terri Westerlund, Samson Properties. Bright MLS
- $775,0004 bd3 ba2.6k sqft13316 Old Forge Rd, Silver Spring, MD 20904For SaleMLS ID #MDMC2245226, Eric Coaxum, Samson Properties. Bright MLS
- $825,0005 bd3 ba3k sqft12028 Apple Knoll Ct, Gaithersburg, MD 20878For SaleMLS ID #MDMC2248550, Christian Chavez Perez Palma, Samson Properties. Bright MLS
- $650,0004 bd3 ba1.9k sqft2209 Coffeewood Ct, Silver Spring, MD 20906For SaleMLS ID #MDMC2243802, BJ Matson, Taylor Properties. Bright MLS
- $769,9004 bd4 ba3k sqft4007 Windward Dr, Mount Airy, MD 21771For SaleMLS ID #MDCR2037278, Carla Viviano, Viviano Realty. Bright MLS
- $1,000,0005 bd4 ba3k sqft1104 Fallsmead Way, Rockville, MD 20854For SaleMLS ID #MDMC2254434, Steve Baumgartner, Compass. Bright MLS
- $860,0004 bd4 ba2.5k sqft8780 Teresa Ln, Laurel, MD 20723For SaleMLS ID #MDHW2072144, Wendy Slaughter, Samson Properties. Bright MLS
