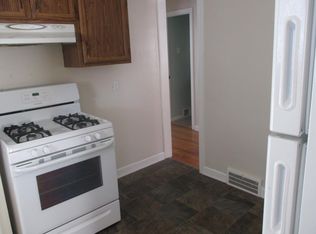
Welcome to this must-see, move-in ready home in the Old Brooklyn neighborhood, where classic character meets thoughtful updates. This inviting home offers comfortable living space, including a generous living room, formal dining room with two corner leaded-glass cabinets and a beautiful, remodeled kitchen featuring quartz countertops, a tiled backsplash, and all appliances stay. The finished rec room adds valuable extra living space, while the newer furnace, central air, glass block windows, and updated 100amp electric panel provides practical peace of mind. Outside, enjoy a patio, fenced back yard, and detached garage w/opener, ideal for everyday living, entertaining, pets, or gardening. Convenient Old Brooklyn location near neighborhood amenities, shopping, restaurants and commuter routes
Pending
$182,900
4224 W 58th St, Cleveland, OH 44144
2beds
1,508sqft
Single Family Residence
Built in 1939
4,399 Square Feet Lot
$-- Zestimate®
$121/sqft
$-- HOA
What's special
Classic characterFinished rec roomNewer furnaceComfortable living spaceInviting homeBeautiful remodeled kitchenTiled backsplash
- 25 days
- 539
- 26
Likely to sell faster than
Zillow last checked:
Listing updated:
Listed by:
Roger H Peters 440-888-2727 rhpregal@aol.com,
Regal Realty, Inc.
Source: MLS Now,MLS#: 5236915
Originating MLS: Akron Cleveland Association of REALTORS
Facts & features
Interior
Bedrooms & bathrooms
- Bedrooms: 2
- Bathrooms: 1
- Full bathrooms: 1
Primary bedroom
- Description: Flooring: Wood
- Level: Second
- Dimensions: 17 x 11
Bedroom
- Description: Flooring: Wood
- Level: Second
- Dimensions: 15 x 9
Dining room
- Description: Flooring: Carpet
- Level: First
- Dimensions: 11 x 10
Kitchen
- Description: Flooring: Laminate
- Level: First
- Dimensions: 12 x 10
Living room
- Description: Flooring: Carpet
- Features: Fireplace
- Level: First
- Dimensions: 19 x 13
Other
- Description: Flooring: Laminate
- Level: Second
- Dimensions: 9 x 7
Recreation
- Description: Flooring: Carpet
- Level: Basement
- Dimensions: 19 x 10
Sunroom
- Description: Flooring: Stone
- Level: First
- Dimensions: 10 x 7
Heating
- Forced Air, Gas
Cooling
- Central Air, Ceiling Fan(s)
Appliances
- Included: Dryer, Dishwasher, Freezer, Range, Refrigerator, Washer
- Laundry: In Basement
Features
- Ceiling Fan(s)
- Basement: Full,Finished
- Number of fireplaces: 2
- Fireplace features: Basement, Decorative, Electric, Living Room
Interior area
- Total structure area: 1,508
- Total interior livable area: 1,508 sqft
- Finished area above ground: 1,220
- Finished area below ground: 288
Video & virtual tour
Property
Parking
- Total spaces: 1
- Parking features: Detached, Garage, Garage Door Opener
- Garage spaces: 1
Features
- Levels: One and One Half
- Patio & porch: Enclosed, Patio, Porch
- Fencing: Back Yard,Chain Link,Fenced,Wood
Lot
- Size: 4,399 Square Feet
Details
- Parcel number: 01314102
- Special conditions: Standard
Construction
Type & style
- Home type: SingleFamily
- Architectural style: Bungalow,Cape Cod
- Property subtype: Single Family Residence
Materials
- Aluminum Siding
- Roof: Asphalt,Fiberglass
Condition
- Year built: 1939
Utilities & green energy
- Sewer: Public Sewer
- Water: Public
Community & HOA
Community
- Subdivision: Memphis
HOA
- Has HOA: No
Location
- Region: Cleveland
Financial & listing details
- Price per square foot: $121/sqft
- Tax assessed value: $135,000
- Annual tax amount: $2,433
- Date on market: 8/15/2026
- Cumulative days on market: 27 days
- Listing terms: Cash,Conventional,FHA
Estimated market value
Not available
Estimated sales range
Not available
Not available
Price history
| Date | Event | Price |
|---|---|---|
| 8/22/2026 | Pending sale | $182,900$121/sqft |
Source: | ||
| 8/15/2026 | Listed for sale | $182,900+70.1%$121/sqft |
Source: | ||
| 4/27/2006 | Sold | $107,500+16.2%$71/sqft |
Source: Public Record Report a problem | ||
| 10/6/1998 | Sold | $92,500+5.7%$61/sqft |
Source: Public Record Report a problem | ||
| 12/8/1995 | Sold | $87,500$58/sqft |
Source: Public Record Report a problem | ||
Public tax history
| Year | Property taxes | Tax assessment |
|---|---|---|
| 2025 | $2,433 -0.9% | $47,250 |
| 2024 | $2,455 +19.9% | $47,250 +30.7% |
| 2023 | $2,047 -1% | $36,160 |
| 2022 | $2,067 +1% | $36,160 |
| 2021 | $2,046 +22.8% | $36,160 +29% |
| 2020 | $1,666 -27.4% | $28,040 |
| 2019 | $2,294 +49.4% | $28,040 |
| 2018 | $1,535 +12% | $28,040 +10.5% |
| 2017 | $1,371 +0.8% | $25,380 |
| 2016 | $1,360 | $25,380 |
| 2015 | $1,360 -15% | $25,380 -10.1% |
| 2014 | $1,599 +1.8% | $28,220 |
| 2013 | $1,570 +3.1% | $28,220 |
| 2012 | $1,524 +2.4% | $28,220 -15.8% |
| 2011 | $1,488 -26% | $33,500 |
| 2010 | $2,011 +0.8% | $33,500 |
| 2009 | $1,995 -6.4% | $33,500 -11% |
| 2008 | $2,133 +3.3% | $37,630 |
| 2007 | $2,064 +0.1% | $37,630 |
| 2006 | $2,062 +0.8% | $37,630 +6% |
| 2005 | $2,045 +1.2% | $35,490 |
| 2004 | $2,022 +1.1% | $35,490 |
| 2003 | $2,000 +12.5% | $35,490 +11.4% |
| 2002 | $1,779 -42.8% | $31,850 |
| 2001 | $3,112 +4.5% | $31,850 |
| 2000 | $2,978 | $31,850 |
Find assessor info on the county website
Monthly payment
Est. payment
Payment breakdown
Explore the cost of this home by adjusting the details. Changes won't be saved.Climate risks
Neighborhood: Old Brooklyn
Nearby schools
Schools provided by the listing agent
- District: Cleveland Municipal - 1809
Source: MLS Now. This data may not be complete. We recommend contacting the local school district to confirm school assignments for this home.


