Skip main navigation
Off market
  • $1,984,100

    4224 W Beachway Dr, Tampa, FL 33609

    4beds
    3,971sqft
    Single Family Residence
    Built in 2013
    8,842 Square Feet Lot
    $1,984,100 Zestimate®
    $500/sqft
    $8,418 Estimated rent

    Home value

    $1,984,100

    $1.85M - $2.14M

    $8,418/mo

    Zestimate® history
    Loading
    Loading...

    Owner options

    List your home for rent

    $8,418/mo

    Rent Zestimate®

    Find your next renter with Zillow Rental Manager. Plus, with online applications, you can quickly screen prospective tenants – for free.

    Learn more

    $8,418/mo

    Rent Zestimate®

    Refinance and save

    $13,843/mo

    Est. payment

    Refinancing to a lower rate could help reduce your monthly payments and save thousands over the life of the loan.

    See today's rates

    $13,843/mo

    Est. payment

    Explore your selling options

    Work with a Zillow partner agent

    Leverage their expertise and Zillow's premium Showcase listings to get your home seen by more buyers.

    Get started

    List with your own agent

    Get your home in front of millions of buyers by listing it on Zillow.

    Learn how to do it

    Sell it yourself

    Take full control of how buyers see your home on Zillow by listing For Sale by Owner (FSBO).

    List your home

    What's special

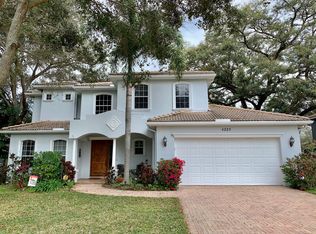
    Spectacular custom home recently built by Bayfair and situated in Beach Park offers unparalleled craftsmanship and exceptional amenities! You will be impressed from the moment you approach the ornate front door and step inside where your eyes will gaze upwards in the luminous 2-story foyer with formal dining to your left, and a study/art or music room to your right. Downstairs you will also find an en-suite bedroom, along with an additional impeccable half bath. Features throughout this home include hardwood flooring, wainscotting, coffered ceilings, crown molding, high baseboards, exquisite tile selections, upgraded countertops, basins and cabinetry, and Control4 home automation with distributed video and sound. Upstairs via the spiral staircase you will find 3 bedrooms and 3 baths, which includes an expansive master retreat. The Master features a modern soaking tub & oversized shower, double sinks, marble countertops and floors, plus generous his & her closets. Down the hall, you will find a spacious laundry room, and an impressive Media room complete with surround sound. Perfect for entertaining, the gourmet kitchen boasts 2 center islands, Calacatta Gold marble countertops and backsplash, Thermador appliances, a built-in Miele coffee station, range hood, and a generous breakfast nook & designated bar stool area. A butler's pantry w/ wine refrigerator and a huge walk in pantry are just additional pluses! The kitchen overlooks a spacious bright & cheery family room with elegant built-in bookcases and detailed accents. You will find multiple sets of French doors leading to the "resort-like" private and stunning backyard where you can relax in the saltwater pool with a spa surrounded by tropical landscaping and travertine pavers. The outdoor kitchen with screened lanai has 465 sq. ft. of outstanding living and dining space that can be used all year long - it includes a Lynx gas grill with hood, Lynx refrigerator, cedar plank ceiling, cozy fireplace, and mounted flatscreen. Located in South Tampa's A-rated school district, minutes from the airport, dining, entertainment, and views of Tampa Bay.

    This property is not currently displayed as for sale or rent on Zillow. This may be different from what's on other websites or public sources.
    Originating MLS: Tampa

    Facts & features

    Interior

    Bedrooms & bathrooms
    • Bedrooms: 4
    • Bathrooms: 5
    • Full bathrooms: 4
    • 1/2 bathrooms: 1
    Heating
    • Forced air, Electric, Gas
    Cooling
    • Central
    Appliances
    • Included: Dishwasher, Dryer, Garbage disposal, Microwave, Range / Oven, Refrigerator, Washer
    • Laundry: Inside, Laundry Room, Upper Floor
    Features
    • Ceiling Fans(s), Eating Space In Kitchen, High Ceiling(s), Split Bedroom, Stone Counters, Walk-In Closet(s), Crown Molding, Solid Wood Cabinets, Thermostat, Kitchen/Family Room Combo, Built in Features, Central Vaccum, Vaulted Ceiling(s), Coffered Ceiling(s)
    • Flooring: Carpet, Hardwood
    • Windows: Window Treatments
    • Has fireplace: Yes
    • Fireplace features: Gas
    Interior area
    • Structure area source: Public Records
    • Total interior livable area: 3,971 sqft

    Property

    Parking
    • Total spaces: 2
    • Parking features: Garage - Attached
    Features
    • Levels: Two
    • Patio & porch: Screened, Covered, Rear Porch
    • Exterior features: Stucco
    • Pool features: Gunite, In Ground, Salt Water, Tile
    • Has spa: Yes
    • Spa features: In Ground
    Lot
    • Size: 8,842 Square Feet
    • Dimensions: 78x113
    • Features: In City Limits, Street Paved
    • Residential vegetation: Mature Landscaping
    Details
    • Additional structures: Outdoor Kitchen
    • Parcel number: 1829283LA00004200015AA
    • Zoning: RS-75

    Construction

    Type & style
    • Home type: SingleFamily
    • Architectural style: Contemporary
    • Property subtype: Single Family Residence
    Materials
    • masonry
    • Roof: Tile
    Condition
    • Completed
    • Year built: 2013
    Details
    • Builder name: Bayfair

    Utilities & green energy

    • Sewer: Public Sewer
    • Water: Public
    • Utilities for property: Electricity Connected, Natural Gas Connected, Sewer Connected, Public, Cable Connected, Water Connected

    Community & HOA

    Community
    • Subdivision: BEACH PARK
    Location
    • Region: Tampa

    Financial & listing details

    • Price per square foot: $500/sqft
    • Tax assessed value: $1,451,683
    • Annual tax amount: $22,156
    • Listing terms: Cash, Conventional
    • Ownership: Fee Simple

    Price history

    DateEventPrice
    6/30/2020Sold$1,475,000-7.5%$371/sqft
    Source: Stellar MLS #T3240173 Report a problem
    5/20/2020Pending sale$1,595,000$402/sqft
    Source: COLDWELL BANKER RESIDENTIAL #T3240173 Report a problem
    5/4/2020Listed for sale$1,595,000+368.4%$402/sqft
    Source: COLDWELL BANKER RESIDENTIAL #T3240173 Report a problem
    7/23/2012Sold$340,500$86/sqft
    Source: Public Record Report a problem

    Public tax history

    YearProperty taxesTax assessment
    2025$22,156 +7.3%$1,144,706 +2.9%
    2024$20,652 +2.3%$1,112,445 +3%
    2023$20,194 +2.5%$1,080,044 +3%
    2022$19,708 +1%$1,048,586 +3%
    2021$19,513 +21.9%$1,018,045 +21.9%
    2020$16,009 +1.6%$835,244 +2.3%
    2019$15,760 $816,465 +1.9%
    2018$15,760 +0.5%$801,241 -4.8%
    2017$15,678 +1.2%$841,675 +9.5%
    2016$15,491 +2.9%$768,620 +0.7%
    2015$15,061 +0.1%$763,277 +0.8%
    2014$15,044 $757,219 +219.5%
    2013$15,044 $236,970
    Find assessor info on the county website

    Neighborhood: Beach Park

    Nearby schools

    GreatSchools rating
    Schools provided by the listing agent
    • Elementary: Dale Mabry Elementary-HB
    • Middle: Coleman-HB
    • High: Plant-HB

    Source: The MLS. This data may not be complete. We recommend contacting the local school district to confirm school assignments for this home.

    Get a cash offer in 3 minutes
    Find out how much your home could sell for in as little as 3 minutes with a no-obligation cash offer.
    Estimated market value
    $1,984,100
    Get a cash offer in 3 minutes
    Find out how much your home could sell for in as little as 3 minutes with a no-obligation cash offer.
    Estimated market value
    $1,984,100