Beautiful New Construction on a Spacious Corner Lot!
Welcome to this stunning 3-bedroom, 2-bath home offering 1,353 sq. ft. of modern comfort in a great neighborhood. Perfectly positioned on a large corner lot, there’s plenty of room for kids to play and enjoy the outdoors.
Inside, you’ll love the quartz countertops, luxury vinyl floors, and custom-made cabinets that bring style and quality to every space. The kitchen is a true centerpiece, featuring a kitchen island, pantry, and open layout ideal for gatherings.
The main bedroom suite is a private retreat with a dual vanity, walk-in closet, and spacious walk-in shower. Additional highlights include a paved driveway with room for multiple cars, and a design built for both beauty and functionality.
This home is move-in ready and offers everything you need for comfortable living in a welcoming community.
Sold
Price Unknown
4224 Watt Ave, Waco, TX 76710
3beds
1,353sqft
Single Family Residence
Built in 2025
0.27 Acres Lot
$261,200 Zestimate®
$--/sqft
$2,065 Estimated rent
Home value
$261,200
$243,000 - $279,000
$2,065/mo
Zestimate® history
Owner options
List your home for rent
$2,065/mo
Rent Zestimate®
Find your next renter with Zillow Rental Manager. Plus, with online applications, you can quickly screen prospective tenants – for free.
$2,065/mo
Rent Zestimate®
Refinance and save
Refinancing to a lower rate could help reduce your monthly payments and save thousands over the life of the loan.
Explore your selling options
Work with a Zillow partner agent
Leverage their expertise and Zillow's premium Showcase listings to get your home seen by more buyers.
Get startedList with your own agent
Get your home in front of millions of buyers by listing it on Zillow.
Learn how to do itSell it yourself
Take full control of how buyers see your home on Zillow by listing For Sale by Owner (FSBO).
List your homeWhat's special
Luxury vinyl floorsSpacious corner lotQuartz countertopsSpacious walk-in showerWalk-in closetKitchen islandDual vanity
Zillow last checked:
Listing updated:
Listed by:
Joanne Galvan 731080,
ERA Courtyard Real Estate 254-235-7788
Bought with:
Anel Perales
EG Realty
Source: NTREIS,MLS#: 21027842
Facts & features
Interior
Bedrooms & bathrooms
- Bedrooms: 3
- Bathrooms: 2
- Full bathrooms: 2
Primary bedroom
- Features: Ceiling Fan(s)
- Level: First
- Dimensions: 12 x 14
Bedroom
- Features: Ceiling Fan(s)
- Level: First
- Dimensions: 12 x 11
Bedroom
- Features: Ceiling Fan(s)
- Level: First
- Dimensions: 12 x 11
Dining room
- Level: First
- Dimensions: 11 x 11
Kitchen
- Features: Built-in Features, Kitchen Island, Pantry, Stone Counters
- Level: First
- Dimensions: 13 x 11
Living room
- Features: Ceiling Fan(s)
- Level: First
- Dimensions: 15 x 15
Heating
- Central, Electric
Cooling
- Central Air, Ceiling Fan(s), Electric
Appliances
- Included: Dishwasher, Electric Water Heater, Ice Maker, Vented Exhaust Fan
- Laundry: Electric Dryer Hookup, Laundry in Utility Room
Features
- Double Vanity
- Flooring: Luxury Vinyl Plank
- Has basement: No
- Has fireplace: No
Interior area
- Total interior livable area: 1,353 sqft
Property
Parking
- Parking features: Driveway, No Garage, Paved
- Has uncovered spaces: Yes
Features
- Levels: One
- Stories: 1
- Patio & porch: Rear Porch, Front Porch
- Pool features: None
- Fencing: Chain Link,Partial,Privacy
Lot
- Size: 0.27 Acres
Details
- Parcel number: 190334
Construction
Type & style
- Home type: SingleFamily
- Architectural style: Detached
- Property subtype: Single Family Residence
Materials
- Foundation: Slab
- Roof: Shingle
Condition
- New construction: Yes
- Year built: 2025
Utilities & green energy
- Sewer: Public Sewer
- Water: Public
- Utilities for property: Cable Available, Sewer Available, Water Available
Community & HOA
Community
- Subdivision: South Overlook
HOA
- Has HOA: No
Location
- Region: Waco
Financial & listing details
- Tax assessed value: $26,370
- Annual tax amount: $593
- Date on market: 8/10/2025
- Cumulative days on market: 105 days
- Listing terms: Cash,Conventional,FHA,VA Loan
Price history
| Date | Event | Price |
|---|---|---|
| 12/22/2025 | Sold | -- |
Source: NTREIS #21027842 Report a problem | ||
| 12/3/2025 | Pending sale | $269,000$199/sqft |
Source: NTREIS #21027842 Report a problem | ||
| 11/23/2025 | Contingent | $269,000$199/sqft |
Source: NTREIS #21027842 Report a problem | ||
| 11/20/2025 | Price change | $269,000-1.5%$199/sqft |
Source: NTREIS #21027842 Report a problem | ||
| 8/29/2025 | Price change | $273,000-1.8%$202/sqft |
Source: NTREIS #21027842 Report a problem | ||
| 8/10/2025 | Listed for sale | $278,000+595%$205/sqft |
Source: NTREIS #21027842 Report a problem | ||
| 8/9/2024 | Sold | -- |
Source: NTREIS #224090 Report a problem | ||
| 7/10/2024 | Pending sale | $40,000$30/sqft |
Source:  Enchanted Circle #224090 Report a problem Enchanted Circle #224090 Report a problem | ||
| 7/3/2024 | Listed for sale | $40,000$30/sqft |
Source:  WMLS #224090 Report a problem WMLS #224090 Report a problem | ||
Public tax history
| Year | Property taxes | Tax assessment |
|---|---|---|
| 2025 | $593 -0.3% | $26,370 |
| 2024 | $595 +0.6% | $26,370 |
| 2023 | $591 +2.5% | $26,370 +15.1% |
| 2022 | $577 +41.6% | $22,910 +45.5% |
| 2021 | $407 | $15,750 +5.6% |
| 2020 | -- | $14,910 -13.1% |
| 2019 | $463 | $17,150 +4.2% |
| 2018 | $463 +0.5% | $16,460 +1.5% |
| 2017 | $461 -1.3% | $16,220 +5.8% |
| 2016 | $467 | $15,330 +2.2% |
| 2015 | $467 | $15,000 -9.6% |
| 2014 | $467 | $16,600 +2.5% |
| 2012 | -- | $16,200 +42.3% |
| 2011 | -- | $11,386 -0.1% |
| 2010 | -- | $11,393 +0.5% |
| 2009 | -- | $11,332 -0.2% |
| 2008 | -- | $11,357 -0.3% |
| 2007 | -- | $11,386 +0.1% |
| 2006 | -- | $11,370 |
| 2005 | -- | $11,370 |
Find assessor info on the county website
Neighborhood: Brookview
Nearby homes
- $232,5502 bd3 ba1.7k sqft4220 Watt Ave, Waco, TX 76710Off Market
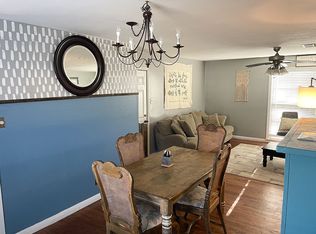
- $277,3004 bd2 ba2k sqft4217 Hubby Ave, Waco, TX 76710Off Market
- $236,6003 bd2 ba1.9k sqft4221 Hubby Ave, Waco, TX 76710Off Market
- $216,0003 bd2 ba1.7k sqft4209 Hubby Ave, Waco, TX 76710Off Market
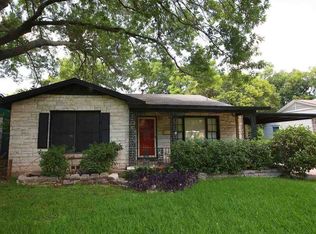
- $297,0006 bd3 ba3.1k sqft4212 Watt Ave, Waco, TX 76710Off Market
- $233,5003 bd2 ba1.7k sqft4301 Watt Ave, Waco, TX 76710Off Market
- $183,3002 bd1 ba1.3k sqft4201 Hubby Ave, Waco, TX 76710Off Market
- $193,6003 bd1 ba1.5k sqft4221 Watt Ave, Waco, TX 76710Off Market
Nearby schools
GreatSchools rating
- 2/10Crestview Elementary SchoolGrades: PK-5Distance: 0.5 mi
- 4/10Tennyson Middle SchoolGrades: 6-8Distance: 1.4 mi
- 3/10Waco High SchoolGrades: 9-12Distance: 1.2 mi
Schools provided by the listing agent
- Elementary: Crestview
- Middle: Tennyson
- High: Waco
- District: Waco ISD
Source: NTREIS. This data may not be complete. We recommend contacting the local school district to confirm school assignments for this home.
- Texas
- McLennan County
- Waco
- 76710
- Brookview
- 4224 Watt Ave
Nearby cities
Nearby neighborhoods
Nearby zip codes
Other Waco Topics
