Skip main navigation
Closed
  • $829,400

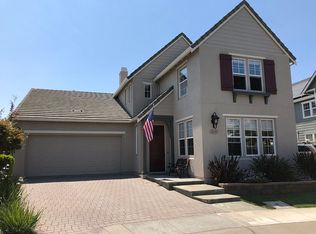
    4224 Wisteria Circle, Vallejo, CA 94591

    3beds
    2,454sqft
    Single Family Residence
    Built in 2002
    5,580 Square Feet Lot
    $829,400 Zestimate®
    $338/sqft
    $3,351 Estimated rent

    Home value

    $829,400

    $788,000 - $871,000

    $3,351/mo

    Zestimate® history
    Loading
    Loading...

    Owner options

    List your home for rent

    $3,351/mo

    Rent Zestimate®

    Find your next renter with Zillow Rental Manager. Plus, with online applications, you can quickly screen prospective tenants – for free.

    Learn more

    $3,351/mo

    Rent Zestimate®

    Refinance and save

    $5,487/mo

    Est. payment

    Refinancing to a lower rate could help reduce your monthly payments and save thousands over the life of the loan.

    See today's rates

    $5,487/mo

    Est. payment

    Explore your selling options

    Work with a Zillow partner agent

    Leverage their expertise and Zillow's premium Showcase listings to get your home seen by more buyers.

    Get started

    List with your own agent

    Get your home in front of millions of buyers by listing it on Zillow.

    Learn how to do it

    Sell it yourself

    Take full control of how buyers see your home on Zillow by listing For Sale by Owner (FSBO).

    List your home

    What's special

    Soaking tubWide-slat shuttersFrench doorsCustom-built cabinetryGas log fireplaceBrand new countertopsLarge bonus den

    3-D Virtual Tour available. Located in the heart of Hiddenbrooke: THE VILLAGE. This immaculate 3-bedroom, 3-bathroom home sits on the largest parcel in a quiet cul-de-sac. On the main level is a large bonus den adjacent to a full bathroom. The granite & stainless kitchen with oversized pantry, custom rolling cabinet shelves & 2022 Kitchen Aid appliances. The Family Room features custom-built cabinetry & gas log fireplace. The dining room opens to the outside patio, pool and stunning low-maintenance landscaping which is perfect for a bbq or entertaining family & friends. Side yards have fenced elevated fruit and vegetable gardens and separate concrete/wood chip shaded Dog kennels. All lower-level windows are outfitted with custom, wide-slat shutters. The garage is finished & has shelves & covered closets. Primary bedroom features a large walk-in closet & large wrap around windows providing breathtaking views of the surrounding hills. EnSuite offers double vanities, soaking tub & glass shower enclosure. French Doors on 2nd Bedroom overlook neighborhood for a lovely view. 3rd bathroom upstairs has brand new countertops, sinks, designer lighting. This is a bright and joyful home. It's move-in ready. Just an absolute beauty!

    This property is off market, which means it's not currently listed for sale or rent on Zillow. This may be different from what's available on other websites or public sources.

    Zillow last checked:

    Listing updated:

    Listed by:

    Bill M Davidson DRE #01099153 916-539-3537,

    Equity Preservation Realty 916-539-3537

    Bought with:

    Abel Duenas, DRE #01775111

    Owners Group Realty

    Source: BAREIS,MLS#: 323040718MLS LogoOriginating MLS: Northern Solano

    Facts & features

    Interior

    Bedrooms & bathrooms
    • Bedrooms: 3
    • Bathrooms: 3
    • Full bathrooms: 3
    Primary bedroom
    • Features: Walk-In Closet(s)
    Bedroom
    • Level: Upper
    Primary bathroom
    • Features: Double Vanity, Shower Stall(s), Soaking Tub
    Bathroom
    • Features: Double Vanity, Tub w/Shower Over
    • Level: Main,Upper
    Dining room
    • Features: Formal Area
    • Level: Main
    Family room
    • Level: Main
    Kitchen
    • Features: Granite Counters, Island w/Sink, Kitchen/Family Combo, Pantry Closet
    • Level: Main
    Living room
    • Level: Main
    Heating
    • Central, Natural Gas
    Cooling
    • Ceiling Fan(s), Central Air, MultiZone
    Appliances
    • Included: Built-In Electric Oven, Dishwasher, Gas Cooktop, Gas Water Heater, Range Hood, Microwave
    • Laundry: Cabinets, Inside Room
    Features
    • Flooring: Carpet, Simulated Wood, Tile, Vinyl
    • Has basement: No
    • Number of fireplaces: 1
    • Fireplace features: Family Room, Gas Log
    Interior area
    • Total structure area: 2,454
    • Total interior livable area: 2,454 sqft

    Property

    Parking
    • Total spaces: 4
    • Parking features: Attached, Garage Door Opener
    • Attached garage spaces: 2
    Features
    • Levels: Two
    • Stories: 2
    • Patio & porch: Front Porch
    • Exterior features: Dog Run
    • Pool features: In Ground
    • Fencing: Full
    Lot
    • Size: 5,580 Square Feet
    • Features: Irregular Lot
    Details
    • Parcel number: 0182330100
    • Special conditions: Standard

    Construction

    Type & style
    • Home type: SingleFamily
    • Property subtype: Single Family Residence
    Materials
    • Foundation: Slab
    • Roof: Composition,Shingle
    Condition
    • Year built: 2002

    Utilities & green energy

    • Electric: 220 Volts in Kitchen, 220 Volts in Laundry
    • Sewer: Public Sewer
    • Water: Public
    • Utilities for property: Public

    Community & HOA

    Community
    • Security: Carbon Monoxide Detector(s), Smoke Detector(s)
    HOA
    • Has HOA: Yes
    • Amenities included: Park, Trail(s)
    • Services included: Common Areas, See Remarks
    • HOA fee: $137 monthly
    • HOA name: Village at Hiddenbrooke/Hiddenbrooke POA
    • HOA phone: 707-448-8906
    Location
    • Region: Vallejo

    Financial & listing details

    • Price per square foot: $338/sqft
    • Tax assessed value: $867,000
    • Annual tax amount: $13,996
    • Date on market: 6/15/2023

    Price history

    DateEventPrice
    7/27/2023Sold$850,000$346/sqft
    Source: BAREIS #323040718 Report a problem
    7/15/2023Pending sale$850,000$346/sqft
    Source: BAREIS #323040718 Report a problem
    6/29/2023Contingent$850,000$346/sqft
    Source: BAREIS #323040718 Report a problem
    6/16/2023Listed for sale$850,000+63.5%$346/sqft
    Source: BAREIS #323040718 Report a problem
    3/2/2004Sold$520,000+20%$212/sqft
    Source: Public Record Report a problem
    12/31/2002Sold$433,500$177/sqft
    Source: Public Record Report a problem

    Public tax history

    YearProperty taxesTax assessment
    2025$13,996 +1.7%$867,000 +2%
    2024$13,769 +13.8%$850,000 +16.9%
    2023$12,098 +0.4%$727,269 +2%
    2022$12,044 +8%$713,010 +13%
    2021$11,152 +0.2%$631,000 +2.4%
    2020$11,134 -3.9%$616,000 -6.7%
    2019$11,591 +12.1%$660,000 +13.2%
    2018$10,338 +5.8%$583,000 +6.8%
    2017$9,770 +12.9%$546,000 +12.1%
    2016$8,656 +2%$487,000 +4.1%
    2015$8,487 -0.1%$468,000
    2014$8,492 $468,000 +28.9%
    2013-- $363,000 +16.7%
    2012-- $311,000 -11.4%
    2011-- $351,000 -4.1%
    2010-- $366,000 +4.9%
    2009-- $349,000 -23%
    2008-- $453,000 -19.8%
    2007-- $564,761 +2%
    2006-- $553,687 +2%
    2005-- $542,830 +23%
    2004-- $441,491 +1.9%
    2003-- $433,400
    Find assessor info on the county website

    Neighborhood: Hiddenbrooke

    Nearby schools

    GreatSchools rating
    Get a cash offer in 3 minutes
    Find out how much your home could sell for in as little as 3 minutes with a no-obligation cash offer.
    Estimated market value
    $829,400
    Get a cash offer in 3 minutes
    Find out how much your home could sell for in as little as 3 minutes with a no-obligation cash offer.
    Estimated market value
    $829,400