Too late! We’re under contract. Open house cancelled. Thank you !! Prepare to be captivated! This exquisite brick end townhome epitomizes the pinnacle of luxury living. Spanning over 4200 finished square feet across four levels complete with a four story elevator, this residence boasts unparalleled sophistication and elegance. Step inside to discover 9-inch wide plank engineered-wood floors that gracefully traverse the entire home, complemented by custom paint, trim moldings, and an array of exceptional lighting fixtures, including upscale crystal chandeliers, sconce lighting, and recessed lighting. Upon entry, a breathtaking two-story chandelier dances with sunlight streaming through the windows, setting a dazzling tone for the entire home. The main level welcomes you with a spacious recreation room adorned with abundant windows that bathe the space in natural light. Perfect for entertaining, this area features a billiards area and a large lounge space, with glass doors leading to a generous Paver Patio, complete with a fenced-in yard and garden shed—an idyllic retreat for any time of day. This level also includes a spacious bedroom and an upscale full bath. Ascend the stunning staircase, adorned with wrought iron balusters and sconce lighting at each landing, or indulge in the convenience of the elevator—a testament to the home's thoughtful design. The second level unveils a seamless open-concept layout, with walls of windows offering uninterrupted views from front to back. The dining area, adorned with a stunning chandelier and custom trim work, is perfect for hosting memorable gatherings, while the living room features a new custom-tiled linear fireplace and ample space for versatile furniture arrangements. A newly updated half bath, adorned with a barn door and upscale finishes, adds a touch of elegance. The kitchen is a masterpiece, fully renovated, boasting custom Ultracraft cabinetry imported from Germany in a sleek gray lacquered finish, upscale stainless-steel appliances, and a breathtaking quartz waterfall island—ideal for gathering with loved ones. Two exquisite chandeliers hover above the island, enhancing its allure. Adjacent to the kitchen, the family room offers a cozy seating area and easy access to the spacious Trex Deck, overlooking the lush rear grounds and distant tree save. The third level is dedicated to indulgence, featuring a spacious primary suite with a walk-in closet, spa-like bath, and two additional bedrooms sharing a beautifully appointed bath. A generous laundry room with a double load washer and dryer adds convenience. Finally, the fourth level presents a spectacular retreat, boasting panoramic mountain views, a natural gas fireplace with custom tiles, an expansive wet bar with stunning granite, and two seating areas ideal for relaxation and entertainment. Step outside to the grand roof terrace, complete with an outdoor stacked stone fireplace, expansive Pergola, generous lounge space and convenient storage closet—an oasis for enjoying sunsets and starlit evenings. A rear roof top terrace also beckons, with space for dining alfresco, watching a beautiful sunset. The possibilities are endless. Experience the enchantment of this gracious home from the moment you enter—it's a love affair waiting to happen.
Sold for $1,150,000
$1,150,000
42240 Marble Canyon Ter, Ashburn, VA 20148
4beds
4,222sqft
Townhouse
Built in 2017
3,485 Square Feet Lot
$1,131,800 Zestimate®
$272/sqft
$4,980 Estimated rent
Home value
$1,131,800
$1.08M - $1.19M
$4,980/mo
Zestimate® history
Owner options
List your home for rent
$4,980/mo
Rent Zestimate®
Find your next renter with Zillow Rental Manager. Plus, with online applications, you can quickly screen prospective tenants – for free.
$4,980/mo
Rent Zestimate®
Refinance and save
$7,251/mo
Est. payment
Refinancing to a lower rate could help reduce your monthly payments and save thousands over the life of the loan.
$7,251/mo
Est. payment
Explore your selling options
Work with a Zillow partner agent
Leverage their expertise and Zillow's premium Showcase listings to get your home seen by more buyers.
Get startedList with your own agent
Get your home in front of millions of buyers by listing it on Zillow.
Learn how to do itSell it yourself
Take full control of how buyers see your home on Zillow by listing For Sale by Owner (FSBO).
List your homeWhat's special
Outdoor stacked stone fireplaceNatural gas fireplaceLuxury livingLush rear groundsDistant tree saveOpen - concept layoutRear roof top terrace
Zillow last checked:
Listing updated:
Listed by:
Lisa Smith 703-987-0056,
Pearson Smith Realty, LLC
Bought with:
Matt Leighton, 0225206552
Real Broker, LLC
Source: Bright MLS,MLS#: VALO2069660
Facts & features
Interior
Bedrooms & bathrooms
- Bedrooms: 4
- Bathrooms: 5
- Full bathrooms: 4
- 1/2 bathrooms: 1
- Main level bathrooms: 1
- Main level bedrooms: 1
Basement
- Area: 0
Heating
- Central, Natural Gas
Cooling
- Ceiling Fan(s), Central Air, Electric
Appliances
- Included: Microwave, Dishwasher, Disposal, Dryer, Exhaust Fan, Self Cleaning Oven, Double Oven, Oven, Refrigerator, Stainless Steel Appliance(s), Washer, Water Heater, Gas Water Heater
- Laundry: Upper Level, Washer In Unit, Dryer In Unit
Features
- Ceiling Fan(s), Combination Dining/Living, Combination Kitchen/Dining, Combination Kitchen/Living, Crown Molding, Dining Area, Elevator, Entry Level Bedroom, Family Room Off Kitchen, Open Floorplan, Kitchen - Gourmet, Kitchen Island, Pantry, Recessed Lighting, Soaking Tub, Bathroom - Stall Shower, Bathroom - Tub Shower, Upgraded Countertops, Walk-In Closet(s), Bar, 9'+ Ceilings, 2 Story Ceilings, Tray Ceiling(s)
- Flooring: Luxury Vinyl
- Doors: Sliding Glass
- Windows: Double Pane Windows, Window Treatments
- Has basement: No
- Number of fireplaces: 3
- Fireplace features: Glass Doors, Free Standing, Gas/Propane
Interior area
- Total structure area: 4,222
- Total interior livable area: 4,222 sqft
- Finished area above ground: 4,222
- Finished area below ground: 0
Property
Parking
- Total spaces: 2
- Parking features: Garage Faces Front, Attached
- Attached garage spaces: 2
Accessibility
- Accessibility features: Accessible Elevator Installed
Features
- Levels: Four
- Stories: 4
- Patio & porch: Deck, Patio, Roof
- Exterior features: Extensive Hardscape, Lighting, Storage
- Pool features: Community
- Fencing: Back Yard
- Has view: Yes
- View description: Mountain(s), Scenic Vista
Lot
- Size: 3,485 Square Feet
- Features: SideYard(s)
Details
- Additional structures: Above Grade, Below Grade
- Parcel number: 201294474000
- Zoning: PDH4
- Special conditions: Standard
Construction
Type & style
- Home type: Townhouse
- Architectural style: Other
- Property subtype: Townhouse
Materials
- Masonry
- Foundation: Slab
- Roof: Asphalt
Condition
- Excellent
- New construction: No
- Year built: 2017
Details
- Builder model: New Castle II
- Builder name: Van Metre
Utilities & green energy
- Sewer: Public Sewer
- Water: Public
- Utilities for property: Fiber Optic
Community & HOA
Community
- Features: Pool
- Security: Carbon Monoxide Detector(s), Smoke Detector(s), Exterior Cameras
- Subdivision: Brambleton
HOA
- Has HOA: Yes
- HOA fee: $229 monthly
Location
- Region: Ashburn
Financial & listing details
- Price per square foot: $272/sqft
- Tax assessed value: $867,980
- Annual tax amount: $7,594
- Date on market: 5/8/2024
- Listing agreement: Exclusive Right To Sell
- Ownership: Fee Simple
Price history
| Date | Event | Price |
|---|---|---|
| 7/19/2024 | Sold | $1,150,000+6.5%$272/sqft |
Source:  Bright MLS #VALO2069660 Report a problem Bright MLS #VALO2069660 Report a problem | ||
| 5/10/2024 | Pending sale | $1,079,990$256/sqft |
Source: Bright MLS #VALO2069660 Report a problem | ||
| 5/8/2024 | Listed for sale | $1,079,990+47.8%$256/sqft |
Source: Bright MLS #VALO2069660 Report a problem | ||
| 2/21/2018 | Sold | $730,487$173/sqft |
Source: Public Record Report a problem | ||
Public tax history
| Year | Property taxes | Tax assessment |
|---|---|---|
| 2025 | $8,209 +1% | $1,019,720 +8.5% |
| 2024 | $8,131 +7.1% | $940,020 +8.3% |
| 2023 | $7,595 +3.8% | $867,980 +5.6% |
| 2022 | $7,315 +0.8% | $821,950 +11% |
| 2021 | $7,255 +0.1% | $740,330 +5.7% |
| 2020 | $7,247 0% | $700,210 +1.2% |
| 2019 | $7,247 +25.4% | $691,960 -0.1% |
| 2018 | $5,780 +234.7% | $692,960 +351.4% |
| 2017 | $1,727 | $153,500 |
Find assessor info on the county website
Neighborhood: 20148
Nearby homes
- $964,8003 bd5 ba3.8k sqft23410 Adagio Ter, Ashburn, VA 20148Off Market
- $981,9004 bd5 ba4.1k sqft23408 Adagio Ter, Ashburn, VA 20148Off Market
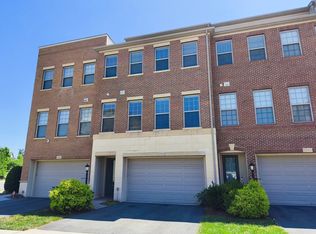
- $973,8005 bd5 ba4.2k sqft42253 Marble Canyon Ter, Ashburn, VA 20148Off Market
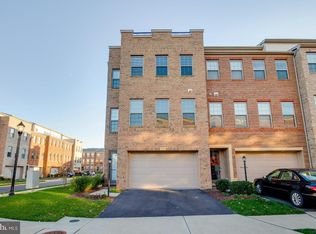
- $986,8003 bd5 ba4.1k sqft23412 Adagio Ter, Ashburn, VA 20148Off Market
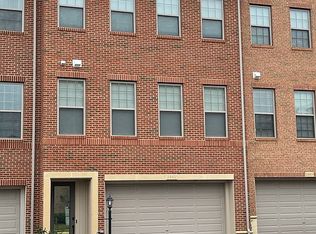
- $1,051,2004 bd4 ba4.2k sqft23406 Adagio Ter, Ashburn, VA 20148Off Market
- $1,001,5005 bd4 ba4.2k sqft42252 Marble Canyon Ter, Ashburn, VA 20148Off Market
- $978,3004 bd4 ba4.1k sqft42251 Marble Canyon Ter, Ashburn, VA 20148Off Market
- $934,7003 bd5 ba3.9k sqft42250 Marble Canyon Ter, Ashburn, VA 20148Off Market
Nearby schools
GreatSchools rating
- 9/10Creighton's Corner Elementary SchoolGrades: PK-5Distance: 0.7 mi
- 9/10Brambleton Middle SchoolGrades: 7-8Distance: 0.9 mi
- 9/10Independence HighGrades: 9-12Distance: 0.8 mi
Schools provided by the listing agent
- Middle: Stone Hill
- High: Rock Ridge
- District: Loudoun County Public Schools
Source: Bright MLS. This data may not be complete. We recommend contacting the local school district to confirm school assignments for this home.
Get a cash offer in 3 minutes
Find out how much your home could sell for in as little as 3 minutes with a no-obligation cash offer.
Estimated market value
$1,131,800
Get a cash offer in 3 minutes
Find out how much your home could sell for in as little as 3 minutes with a no-obligation cash offer.
Estimated market value
$1,131,800
- Virginia
- Loudoun County
- Ashburn
- 20148
- 42240 Marble Canyon Ter
Nearby cities
Nearby neighborhoods
Nearby zip codes
Other Ashburn Topics
