Skip main navigation
Sold for $800,000
  • $800,000

    42241 Violet Mist Ter, Ashburn, VA 20148

    4beds
    2,836sqft
    Townhouse
    Built in 2012
    3,485 Square Feet Lot
    $820,300 Zestimate®
    $282/sqft
    $3,760 Estimated rent

    Home value

    $820,300

    $779,000 - $861,000

    $3,760/mo

    Zestimate® history
    Loading
    Loading...

    Owner options

    List your home for rent

    $3,760/mo

    Rent Zestimate®

    Find your next renter with Zillow Rental Manager. Plus, with online applications, you can quickly screen prospective tenants – for free.

    Learn more

    $3,760/mo

    Rent Zestimate®

    Refinance and save

    $5,039/mo

    Est. payment

    Refinancing to a lower rate could help reduce your monthly payments and save thousands over the life of the loan.

    See today's rates

    $5,039/mo

    Est. payment

    Explore your selling options

    Work with a Zillow partner agent

    Leverage their expertise and Zillow's premium Showcase listings to get your home seen by more buyers.

    Get started

    List with your own agent

    Get your home in front of millions of buyers by listing it on Zillow.

    Learn how to do it

    Sell it yourself

    Take full control of how buyers see your home on Zillow by listing For Sale by Owner (FSBO).

    List your home

    What's special

    Fully finished walk-out basementSitting areaLegal fourth bedroomFully fenced backyardBrand-new carpetOpen-concept layoutComposite deck
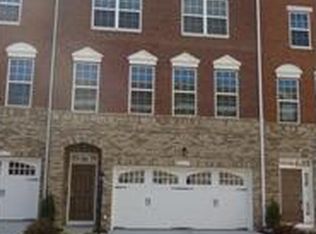
    Welcome home to this bright and spacious north-facing end-unit townhome in the heart of Brambleton! 🏡 With over 2,800 sq. ft. of beautifully finished space, this move-in ready gem offers fresh paint and brand-new carpet throughout! The main level features gleaming hardwood floors and an open-concept layout that fills the space with natural light. At the front of the home, you’ll find a combined living and dining room—great for hosting or relaxing. The gourmet kitchen boasts granite countertops, stainless steel appliances, a large center island, and a walk-in pantry, making it a dream for everyday cooking and weekend entertaining. A sunny breakfast area flows into the spacious family room and out to the composite deck—ideal for your morning ☕ or evening 🍷 with friends. Upstairs, the luxurious owner’s suite is a peaceful retreat with a tray ceiling, sitting area, oversized walk-in closet, and a spa-like bathroom featuring dual vanities, a soaking tub, and a separate shower. Two additional bedrooms, a well-appointed full bath, and a convenient bedroom-level laundry room complete the upper level. 🧺 The fully finished walk-out basement adds even more space, featuring a legal fourth bedroom, a full bathroom, and brand-new carpet—perfect for guests, a home office, or movie nights. 🎬 Step outside to enjoy a fully fenced backyard and a raised deck backing to open green space—ideal for outdoor fun, grilling, or quiet moments 📍 In the heart of Ashburn, with easy access to the Silver Line Metro, Park & Ride, Loudoun County Parkway, and the Toll Road, this home is a commuter’s dream. Just minutes to Brambleton Town Center, where you’ll find the Regal/Fox 4DX and IMAX Theater, a seasonal farmers market, One Life Fitness, Harris Teeter, Starbucks, Peet’s Coffee, Loudoun County Library, and a variety of shops and 13+ restaurants to enjoy. Outdoor lovers will appreciate the Brambleton Community Golf Course, nearby sports fields, Hanson Regional Park, and Beaverdam Reservoir Lake—offering hiking, kayaking, and fishing. 🚣♂🏞 Brambleton residents enjoy access to four pools, tennis and basketball courts, clubhouses, walking trails, and playgrounds. The HOA fee includes Verizon Fios high-speed internet, cable, and lawn care, making life easier and more connected. 💫This home is a true blend of comfort, convenience, and location.

    Zillow last checked:

    Listing updated:

    Listed by:

    Ritu Desai 703-625-4949,

    Samson Properties

    Bought with:

    Reema Raju, 0225088285

    Long & Foster Real Estate, Inc.

    Source: Bright MLS,MLS#: VALO2094158MLS Logo

    Facts & features

    Interior

    Bedrooms & bathrooms
    • Bedrooms: 4
    • Bathrooms: 4
    • Full bathrooms: 3
    • 1/2 bathrooms: 1
    • Main level bathrooms: 1
    Basement
    • Area: 0
    Heating
    • Forced Air, Natural Gas
    Cooling
    • Central Air, Electric
    Appliances
    • Included: Microwave, Cooktop, Dishwasher, Disposal, Dryer, Humidifier, Oven, Refrigerator, Stainless Steel Appliance(s), Washer, Water Heater, Gas Water Heater
    • Laundry: Upper Level, Washer In Unit, Dryer In Unit, Has Laundry
    Features
    • Dining Area, Entry Level Bedroom, Family Room Off Kitchen, Open Floorplan, Formal/Separate Dining Room, Kitchen - Gourmet, Kitchen Island, Kitchen - Table Space, Primary Bath(s), Pantry, Recessed Lighting, Walk-In Closet(s), Other, 9'+ Ceilings
    • Flooring: Carpet, Hardwood, Tile/Brick, Other, Wood
    • Windows: Double Pane Windows
    • Basement: Connecting Stairway,Front Entrance,Full,Finished,Garage Access,Exterior Entry,Walk-Out Access,Windows,Other
    • Number of fireplaces: 1
    • Fireplace features: Glass Doors, Gas/Propane, Insert, Mantel(s), Screen, Other
    Interior area
    • Total structure area: 2,836
    • Total interior livable area: 2,836 sqft
    • Finished area above ground: 2,836
    • Finished area below ground: 0

    Property

    Parking
    • Total spaces: 4
    • Parking features: Garage Faces Front, Storage, Garage Door Opener, Inside Entrance, Other, General Common Elements, Concrete, Attached, Driveway
    • Attached garage spaces: 2
    • Uncovered spaces: 2
    • Details: Garage Sqft: 380
    Accessibility
    • Accessibility features: Other
    Features
    • Levels: Three
    • Stories: 3
    • Patio & porch: Deck
    • Exterior features: Bump-outs, Other, Lighting
    • Pool features: Community
    • Fencing: Full,Wood,Other
    • Has view: Yes
    • View description: Other
    Lot
    • Size: 3,485 sqft
    • Features: Corner Lot, Landscaped, No Thru Street, SideYard(s), Other, Corner Lot/Unit
    Details
    • Additional structures: Above Grade, Below Grade
    • Parcel number: 201493306000
    • Zoning: PDH4
    • Special conditions: Standard

    Construction

    Type & style
    • Home type: Townhouse
    • Architectural style: Other
    • Property subtype: Townhouse
    Materials
    • Masonry
    • Foundation: Other
    • Roof: Asphalt
    Condition
    • Excellent,Very Good
    • New construction: No
    • Year built: 2012
    Details
    • Builder model: Chatham with Extensions
    • Builder name: Beazer Homes

    Utilities & green energy

    • Sewer: Public Sewer
    • Water: Public
    • Utilities for property: Fiber Optic

    Community & neighborhood

    Community
    • Community features: Pool
    Location
    • Region: Ashburn
    • Subdivision: Brambleton Brandt Property

    HOA & financial

    HOA
    • Has HOA: Yes
    • HOA fee: $233 monthly
    • Amenities included: Basketball Court, Clubhouse, Common Grounds, Jogging Path, Picnic Area, Pool, Tennis Court(s), Tot Lots/Playground, Other
    • Services included: Cable TV, Common Area Maintenance, Management, Parking Fee, Pool(s), Recreation Facility, Reserve Funds, Road Maintenance, Snow Removal, Trash, Other
    • Association name: BRAMBLETON

    Other

    Other facts
    • Listing agreement: Exclusive Right To Sell
    • Listing terms: Cash,Conventional,FHA,VA Loan,Other
    • Ownership: Fee Simple

    Price history

    DateEventPrice
    6/6/2025Sold$800,000+0.6%$282/sqft
    Source: Bright MLS #VALO2094158 Report a problem
    5/2/2025Contingent$795,000$280/sqft
    Source: Bright MLS #VALO2094158 Report a problem
    5/1/2025Listed for sale$795,000$280/sqft
    Source: Bright MLS #VALO2094158 Report a problem
    4/30/2025Contingent$795,000$280/sqft
    Source: Bright MLS #VALO2094158 Report a problem
    4/25/2025Listed for sale$795,000+93%$280/sqft
    Source: Bright MLS #VALO2094158 Report a problem
    3/6/2025Listing removed$3,350$1/sqft
    Source: Bright MLS #VALO2089562 Report a problem
    2/26/2025Listed for rent$3,350+15.5%$1/sqft
    Source: Bright MLS #VALO2089562 Report a problem
    9/16/2022Listing removed--
    Source: Zillow Rental Manager Report a problem
    9/1/2022Price change$2,900-7.9%$1/sqft
    Source: Zillow Rental Manager Report a problem
    8/21/2022Listed for rent$3,150+13.5%$1/sqft
    Source: Zillow Rental Manager Report a problem
    10/19/2019Listing removed$2,775$1/sqft
    Source: Zillow Rental Manager Report a problem
    10/4/2019Listed for rent$2,775+8.8%$1/sqft
    Source: Zillow Rental Manager Report a problem
    6/1/2018Listing removed$2,550$1/sqft
    Source: Zillow Rental Network Report a problem
    2/7/2018Price change$2,550+3%$1/sqft
    Source: Zillow Rental Network Report a problem
    1/10/2018Price change$2,475-2.9%$1/sqft
    Source: Samson Properties #1004367741 Report a problem
    11/16/2017Listed for rent$2,550+0.2%$1/sqft
    Source: Samson Properties #1004150869 Report a problem
    6/26/2016Listing removed$2,545-4%$1/sqft
    Source: Ikon Realty #LO9635003 Report a problem
    11/17/2013Listing removed$2,650$1/sqft
    Source: CENTURY 21 Redwood Realty #LO8197168 Report a problem
    11/7/2013Price change$2,650-1.9%$1/sqft
    Source: CENTURY 21 Redwood Realty #LO8197168 Report a problem
    10/4/2013Listed for rent$2,700$1/sqft
    Source: Century 21 Redwood Realty #LO8197168 Report a problem
    12/27/2012Sold$411,945$145/sqft
    Source: Public Record Report a problem

    Public tax history

    YearProperty taxesTax assessment
    2025$6,062 -2.9%$753,000 +4.4%
    2024$6,241 +5%$721,450 +6.2%
    2023$5,942 +5%$679,060 +6.8%
    2022$5,659 +2.3%$635,880 +12.6%
    2021$5,532 +2.3%$564,520 +8%
    2020$5,408 +0%$522,530 +2.5%
    2019$5,408 +0.9%$509,900 +3.3%
    2018$5,357 +2.8%$493,760 +6.6%
    2017$5,213 +0.4%$463,380 +0.8%
    2016$5,193 $459,870 +46.5%
    2015$5,193 +4.7%$314,010 +4.4%
    2014$4,958 $300,760

    Find assessor info on the county website

    Neighborhood: 20148

    Nearby schools

    GreatSchools rating
    Schools provided by the listing agent
    • Elementary: Madison's Trust
    • Middle: Brambleton
    • High: Independence
    • District: Loudoun County Public Schools

    Source: Bright MLS. This data may not be complete. We recommend contacting the local school district to confirm school assignments for this home.

    Get a cash offer in 3 minutes
    Find out how much your home could sell for in as little as 3 minutes with a no-obligation cash offer.
    Estimated market value
    $820,300
    Get a cash offer in 3 minutes
    Find out how much your home could sell for in as little as 3 minutes with a no-obligation cash offer.
    Estimated market value
    $820,300