Golf membership available! Inspired Santa Barbara Villa... one of the most stunning 180* views in Desert Mountain nestled in a prominent hillside in Apache Peak Village. Commanding Valley, city light and mountain views from most rooms. Bright, open, SINGLE LEVEL Savant smart home with amenities for today's lifestyle. Created by ''par excellence'' team of Candelaria Design, Manship Builders and Enchanted Gardens with superlative design and materials throughout. Superb chef's kitchen, gentleman's library, billiards/family room, Five-star primary suite, and 2 additional spacious en-suites. 900 SF 2-room luxury casita with kitchen, laundry and attached garage. 6 stunning fire places in all... Chef's kitchen includes large island, sit-up 2nd island, fully outfitted butler's pantry, generous walk-in pantry and commercial walk-in refrigerator. Beautiful custom Italian tile work throughout kitchen and all baths. Lighted display cabinetry in library, dining room, kitchen, breakfast room and primary bath. Stunning custom ceilings in every room include groin vaults in entry, gallery hallway and dining room, clerestory portholes and deep crown in living room, coffered ceilings in library and oval rotundas in primary suite and bath. Media/family room offers billiards table, fully outfitted entertainers bar and 120" flat screen TV. Gaslight lanterns accent gated porte-cochere and circular auto court with 4 car garage. Automatic sunshades throughout the home. Recent updates include grassy areas converted to synthetic turf, completely updated Savant system, commercial 5G wi-fi system, soundproofed media/family room with Dolby Atmos receiver and Audiophile speakers in media and library. All in fabulous Desert Mountain with 7 courses, 10 restaurants, spa and fitness center, pickle ball/ tennis/ bocce courts, hiking, and a myriad of other activities.
Sold for $7,400,000
$7,400,000
42243 N 112TH Place, Scottsdale, AZ 85262
4beds
6baths
7,417sqft
Single Family Residence
Built in 2014
1.43 Acres Lot
$7,564,800 Zestimate®
$998/sqft
$8,574 Estimated rent
Home value
$7,564,800
$6.81M - $8.47M
$8,574/mo
Zestimate® history
Owner options
List your home for rent
$8,574/mo
Rent Zestimate®
Find your next renter with Zillow Rental Manager. Plus, with online applications, you can quickly screen prospective tenants – for free.
$8,574/mo
Rent Zestimate®
Refinance and save
$35,892/mo
Est. payment
Refinancing to a lower rate could help reduce your monthly payments and save thousands over the life of the loan.
$35,892/mo
Est. payment
Explore your selling options
Work with a Zillow partner agent
Leverage their expertise and Zillow's premium Showcase listings to get your home seen by more buyers.
Get startedList with your own agent
Get your home in front of millions of buyers by listing it on Zillow.
Learn how to do itSell it yourself
Take full control of how buyers see your home on Zillow by listing For Sale by Owner (FSBO).
List your homeWhat's special
Mountain viewsClerestory portholesAttached garageGallery hallwayCity lightGrassy areasSynthetic turf
Zillow last checked:
Listing updated:
Listed by:
Kathleen Benoit 480-544-5565,
Russ Lyon Sotheby's International Realty,
Bee M Francis 602-679-3193,
Russ Lyon Sotheby's International Realty
Bought with:
Bee M Francis, SA504994000
Russ Lyon Sotheby's International Realty
Kathleen Benoit, BR573606000
Russ Lyon Sotheby's International Realty
Source: ARMLS,MLS#: 6666357
Facts & features
Interior
Bedrooms & bathrooms
- Bedrooms: 4
- Bathrooms: 6
Heating
- Natural Gas
Cooling
- Central Air, Ceiling Fan(s)
Appliances
- Included: Gas Cooktop
- Laundry: Other
Features
- High Speed Internet, Smart Home, Granite Counters, Double Vanity, Eat-in Kitchen, Breakfast Bar, 9+ Flat Ceilings, Central Vacuum, No Interior Steps, Wet Bar, Kitchen Island, Pantry, Bidet, Full Bth Master Bdrm, Separate Shwr & Tub
- Flooring: Carpet, Stone, Wood
- Windows: Low Emissivity Windows, Solar Screens, Double Pane Windows
- Has basement: No
- Has fireplace: Yes
- Fireplace features: Fire Pit, Other, Exterior Fireplace, Living Room, Master Bedroom, Gas
Interior area
- Total structure area: 7,417
- Total interior livable area: 7,417 sqft
Property
Parking
- Total spaces: 8
- Parking features: Gated, Garage Door Opener, Direct Access, Circular Driveway, Attch'd Gar Cabinets, Over Height Garage, Storage
- Garage spaces: 4
- Uncovered spaces: 4
Accessibility
- Accessibility features: Zero-Grade Entry
Features
- Stories: 1
- Patio & porch: Covered, Patio
- Exterior features: Balcony, Misting System, Private Street(s), Private Yard, Built-in Barbecue
- Has private pool: Yes
- Pool features: Heated
- Has spa: Yes
- Spa features: Heated, Private, Bath
- Fencing: Wrought Iron
- Has view: Yes
- View description: City Lights
Lot
- Size: 1.43 Acres
- Features: Sprinklers In Rear, Sprinklers In Front, Corner Lot, Desert Back, Desert Front, Grass Back, Auto Timer H2O Front, Auto Timer H2O Back
Details
- Additional structures: Guest House
- Parcel number: 21913107
Construction
Type & style
- Home type: SingleFamily
- Architectural style: Santa Barbara/Tuscan
- Property subtype: Single Family Residence
Materials
- Stucco, Wood Frame, Painted, Stone, Block
- Roof: Tile,Foam
Condition
- Year built: 2014
Details
- Builder name: Manship Builders
Utilities & green energy
- Electric: 220 Volts in Kitchen
- Sewer: Public Sewer
- Water: City Water
Green energy
- Water conservation: Recirculation Pump
Community & HOA
Community
- Features: Golf, Pickleball, Gated, Community Spa, Community Spa Htd, Guarded Entry, Concierge, Tennis Court(s), Playground, Biking/Walking Path, Fitness Center
- Security: Fire Sprinkler System, Security System Owned, Security Guard
- Subdivision: Desert Mountain
HOA
- Has HOA: Yes
- Services included: Maintenance Grounds, Street Maint
- HOA fee: $2,079 semi-annually
- HOA name: Desert Mountain
- HOA phone: 480-635-5600
Location
- Region: Scottsdale
Financial & listing details
- Price per square foot: $998/sqft
- Tax assessed value: $6,286,700
- Annual tax amount: $16,072
- Date on market: 2/26/2024
- Cumulative days on market: 54 days
- Listing terms: Cash,Conventional
- Ownership: Fee Simple
- Electric utility on property: Yes
Price history
| Date | Event | Price |
|---|---|---|
| 4/26/2024 | Sold | $7,400,000-6.9%$998/sqft |
Source:  ARMLS #6666357 Report a problem ARMLS #6666357 Report a problem | ||
| 4/21/2024 | Pending sale | $7,950,000$1,072/sqft |
Source: ARMLS #6666357 Report a problem | ||
| 2/27/2024 | Listed for sale | $7,950,000+6%$1,072/sqft |
Source: ARMLS #6666357 Report a problem | ||
| 2/20/2024 | Listing removed | $7,500,000$1,011/sqft |
Source: ARMLS #6621404 Report a problem | ||
| 10/27/2023 | Listed for sale | $7,500,000+41.5%$1,011/sqft |
Source: ARMLS #6621404 Report a problem | ||
| 6/4/2021 | Sold | $5,300,000-3.5%$715/sqft |
Source: ARMLS #6245912 Report a problem | ||
| 6/12/2020 | Listing removed | $5,495,000$741/sqft |
Source: Russ Lyon Sotheby's International Realty #5939001 Report a problem | ||
| 4/22/2020 | Price change | $5,495,000-1.8%$741/sqft |
Source: Russ Lyon Sotheby's International Realty #5939001 Report a problem | ||
| 1/9/2020 | Price change | $5,595,000-6.7%$754/sqft |
Source: Russ Lyon Sotheby's International Realty #5939001 Report a problem | ||
| 12/20/2019 | Price change | $5,995,000+4.3%$808/sqft |
Source: Russ Lyon Sotheby's International Realty #5939001 Report a problem | ||
| 11/21/2019 | Price change | $5,749,000-4.1%$775/sqft |
Source: Russ Lyon Sotheby's International Realty #5939001 Report a problem | ||
| 2/11/2019 | Price change | $5,995,000-7.7%$808/sqft |
Source: Russ Lyon Sotheby's International Realty #5939001 Report a problem | ||
| 4/2/2018 | Price change | $6,495,000-3.8%$876/sqft |
Source: Russ Lyon Sotheby's International Realty #5939001 Report a problem | ||
| 9/7/2017 | Price change | $6,749,000-7.5%$910/sqft |
Source: North Scottsdale, Carefree and Cave Creek Arizona #5349119 Report a problem | ||
| 10/15/2015 | Listed for sale | $7,295,000+1679.3%$984/sqft |
Source: Berkshire Hathaway HomeServices Arizona Properties #5349119 Report a problem | ||
| 10/12/2012 | Sold | $410,000-66.5%$55/sqft |
Source: Public Record Report a problem | ||
| 2/14/2006 | Sold | $1,225,000+78.8%$165/sqft |
Source: Public Record Report a problem | ||
| 2/11/2005 | Sold | $685,000+29.2%$92/sqft |
Source: Public Record Report a problem | ||
| 4/28/1998 | Sold | $530,000+11.6%$71/sqft |
Source: Public Record Report a problem | ||
| 10/31/1995 | Sold | $475,000$64/sqft |
Source: Public Record Report a problem | ||
Public tax history
| Year | Property taxes | Tax assessment |
|---|---|---|
| 2025 | $9,906 -1.9% | $628,670 +1.7% |
| 2024 | $10,101 -33% | $618,370 +123.4% |
| 2023 | $15,073 -2.6% | $276,753 +0.4% |
| 2022 | $15,483 -1.4% | $275,730 +6.9% |
| 2021 | $15,699 +3.8% | $257,980 +1.4% |
| 2020 | $15,126 +3.2% | $254,430 +1.3% |
| 2019 | $14,655 | $251,200 +9% |
| 2018 | $14,655 +4.6% | $230,530 -1.9% |
| 2017 | $14,010 -0.8% | $235,010 +9.5% |
| 2016 | $14,125 +479.4% | $214,570 -10.7% |
| 2015 | $2,438 | $240,150 +489.1% |
| 2014 | -- | $40,768 +41.9% |
| 2013 | -- | $28,720 -74.4% |
| 2009 | -- | $112,320 +0.6% |
| 2008 | -- | $111,600 +55.7% |
| 2007 | -- | $71,680 +15% |
| 2006 | -- | $62,320 +17.1% |
| 2005 | -- | $53,200 |
| 2004 | -- | $53,200 -19.8% |
| 2003 | -- | $66,320 |
| 2002 | -- | $66,320 |
Find assessor info on the county website
Neighborhood: 85262
Nearby homes
- $6,195,9004 bd6 ba6.5k sqft42184 N 113th Way, Scottsdale, AZ 85262Off Market
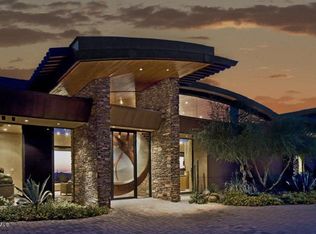
- $4,534,500-- bd6 ba5.3k sqft42325 N 112th Way, Scottsdale, AZ 85262Off Market
- $4,750,6004 bd5 ba6.9k sqft42159 N 112th Pl, Scottsdale, AZ 85262Off Market

- $5,557,100-- bd9 ba9.1k sqft42240 N 113th Way, Scottsdale, AZ 85262Off Market
- $3,400,100-- bd5 ba4.9k sqft42156 N 113th Way, Scottsdale, AZ 85262Off Market
- $1,213,5001.661 Acres42175 N 113th Way, Scottsdale, AZ 85262Off Market
- $4,773,7004 bd4 ba7k sqft42256 N 112th Pl, Scottsdale, AZ 85262Off Market
- $4,824,9004 bd5 ba6.1k sqft42340 N 112th Way, Scottsdale, AZ 85262Off Market
Nearby schools
GreatSchools rating
- 8/10Black Mountain Elementary SchoolGrades: PK-6Distance: 8.8 mi
- 10/10Cactus Shadows High SchoolGrades: 8-12Distance: 9 mi
- 4/10Sonoran Trails Middle SchoolGrades: 6-8Distance: 11.9 mi
Schools provided by the listing agent
- Elementary: Black Mountain Elementary School
- Middle: Sonoran Trails Middle School
- High: Cactus Shadows High School
- District: Cave Creek Unified District
Source: ARMLS. This data may not be complete. We recommend contacting the local school district to confirm school assignments for this home.
Get a cash offer in 3 minutes
Find out how much your home could sell for in as little as 3 minutes with a no-obligation cash offer.
Estimated market value
$7,564,800
Get a cash offer in 3 minutes
Find out how much your home could sell for in as little as 3 minutes with a no-obligation cash offer.
Estimated market value
$7,564,800
- Arizona
- Maricopa County
- Scottsdale
- 85262
- 42243 N 112TH Place
Nearby cities
Nearby neighborhoods
Nearby zip codes
Other Scottsdale Topics
