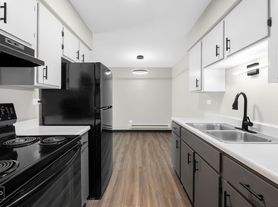
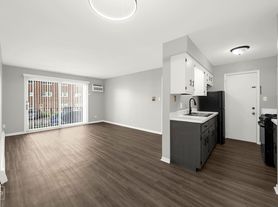
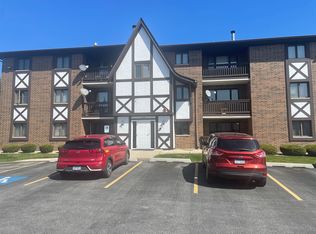
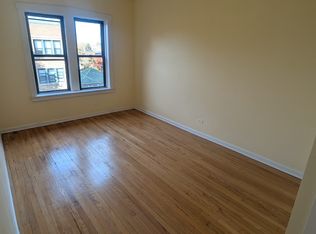
Welcome to our spacious upgraded two-bedroom, one-bathroom apartment located in the vibrant community of Alsip, IL. This third-floor unit offers a modern and stylish living space that is sure to impress. As you step inside, you'll immediately notice the sleek stainless steel appliances, including a fridge, stove, dishwasher, and microwave. The kitchen also features new flooring, adding a touch of elegance to your culinary adventures. With ample space and a thoughtful layout, this apartment is perfect for those seeking comfort and convenience. In addition to the impressive interior, our community offers a range of amenities to enhance your lifestyle. You'll have the convenience of parking on-site, ensuring that you always have a secure place for your vehicle. The building also provides a washer and dryer, eliminating the need for trips to the laundromat. Plus, with a storage unit available, you'll have plenty of space to store your belongings and keep your living area clutter-free. Located in Alsip, you'll enjoy easy access to a variety of local attractions, dining options, and shopping centers. Whether you're looking to explore the outdoors or indulge in some retail therapy, this neighborhood has something for everyone. Don't miss out on the opportunity to make this upgraded two-bedroom, one-bathroom apartment your new home. Schedule a tour today and experience the perfect blend of comfort, style, and convenience.
Apartment for rent
$1,695/moFees may apply
4225 115th St, # 2-3A, Alsip, IL 60803
2beds
865sqft
Price may not include required fees and charges. Learn more|
Apartment
Available now
Cats, small dogs OK
What's special
Sleek stainless steel appliancesParking on-site
- 2 days |
- -- |
- -- |
Zillow last checked:
Listing updated:
Travel times

Let’s turn your rent into credit progress
Build credit history with every on-time payment and get credit for the payment you’re already making.
Facts & features
Interior
Bedrooms & bathrooms
- Bedrooms: 2
- Bathrooms: 1
- Full bathrooms: 1
Features
- Storage
Interior area
- Total interior livable area: 865 sqft
Property
Parking
- Details: Contact manager
Features
- Patio & porch: Front Porch, Patio, Porch
- Exterior features: 1st floor unit, 32.50 bundle fee, Balcony, SS DISHWASHER, SS MICROWAVE, SS REFRIDGERATOR, SS STOVE, STAINLESS STEEL APPLIANCES, Stainless Steel dishwasher, Stainless steel microwave, Storage, stainless steel appliaces, washer and dryer in building, washer and dryer next door
Details
- Additional structures: Storage
Construction
Type & style
- Home type: Apartment
- Property subtype: Apartment
Building
Details
- Building name: Crestline Villas Apartments
Management
- Pets allowed: Yes
Community & HOA
HOA
- Amenities included: Coin Laundry, Laundry, Parking, Storage
Location
- Region: Alsip
Financial & listing details
- Lease term: Contact For Details
Price history
| Date | Event | Price |
|---|---|---|
| 8/31/2026 | Listed for rent | $1,695+3%$2/sqft |
Source: Zillow Rentals Report a problem | ||
| 1/20/2024 | Listing removed | -- |
Source: Zillow Rentals Report a problem | ||
| 1/3/2024 | Listed for rent | $1,645$2/sqft |
Source: Zillow Rentals Report a problem | ||
Neighborhood: 60803
Nearby schools
GreatSchools rating
- 6/10Stony Creek Elementary SchoolGrades: K-6Distance: 0.3 mi
- 8/10Prairie Jr High SchoolGrades: 7-8Distance: 0.6 mi
- 3/10A B Shepard High School (Campus)Grades: 9-12Distance: 3.2 mi
Nearby apartments for rent
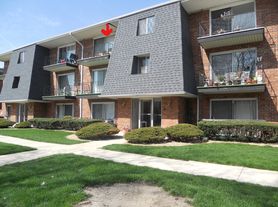

Similar homes for rent
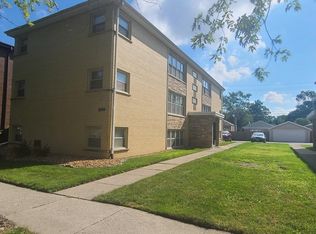

There are 3 available units in this apartment building